6784 Hickory Creek Road, Chattanooga, TN 37421
- $345,000
- 3
- BD
- 3
- BA
- 2,156
- SqFt




- List Price
- $345,000
- Status
- ACTIVE
- MLS#
- 1540632
- Subtype
- Residential
- Year Built
- 1988
- Bedrooms
- 3
- Bathrooms
- 3
- Full Baths
- 3
- Living Area
- 2,156
- Lot Size
- 6,098
- Acres
- 0.14
- Subdivision
- Hickory Creek
Property Description
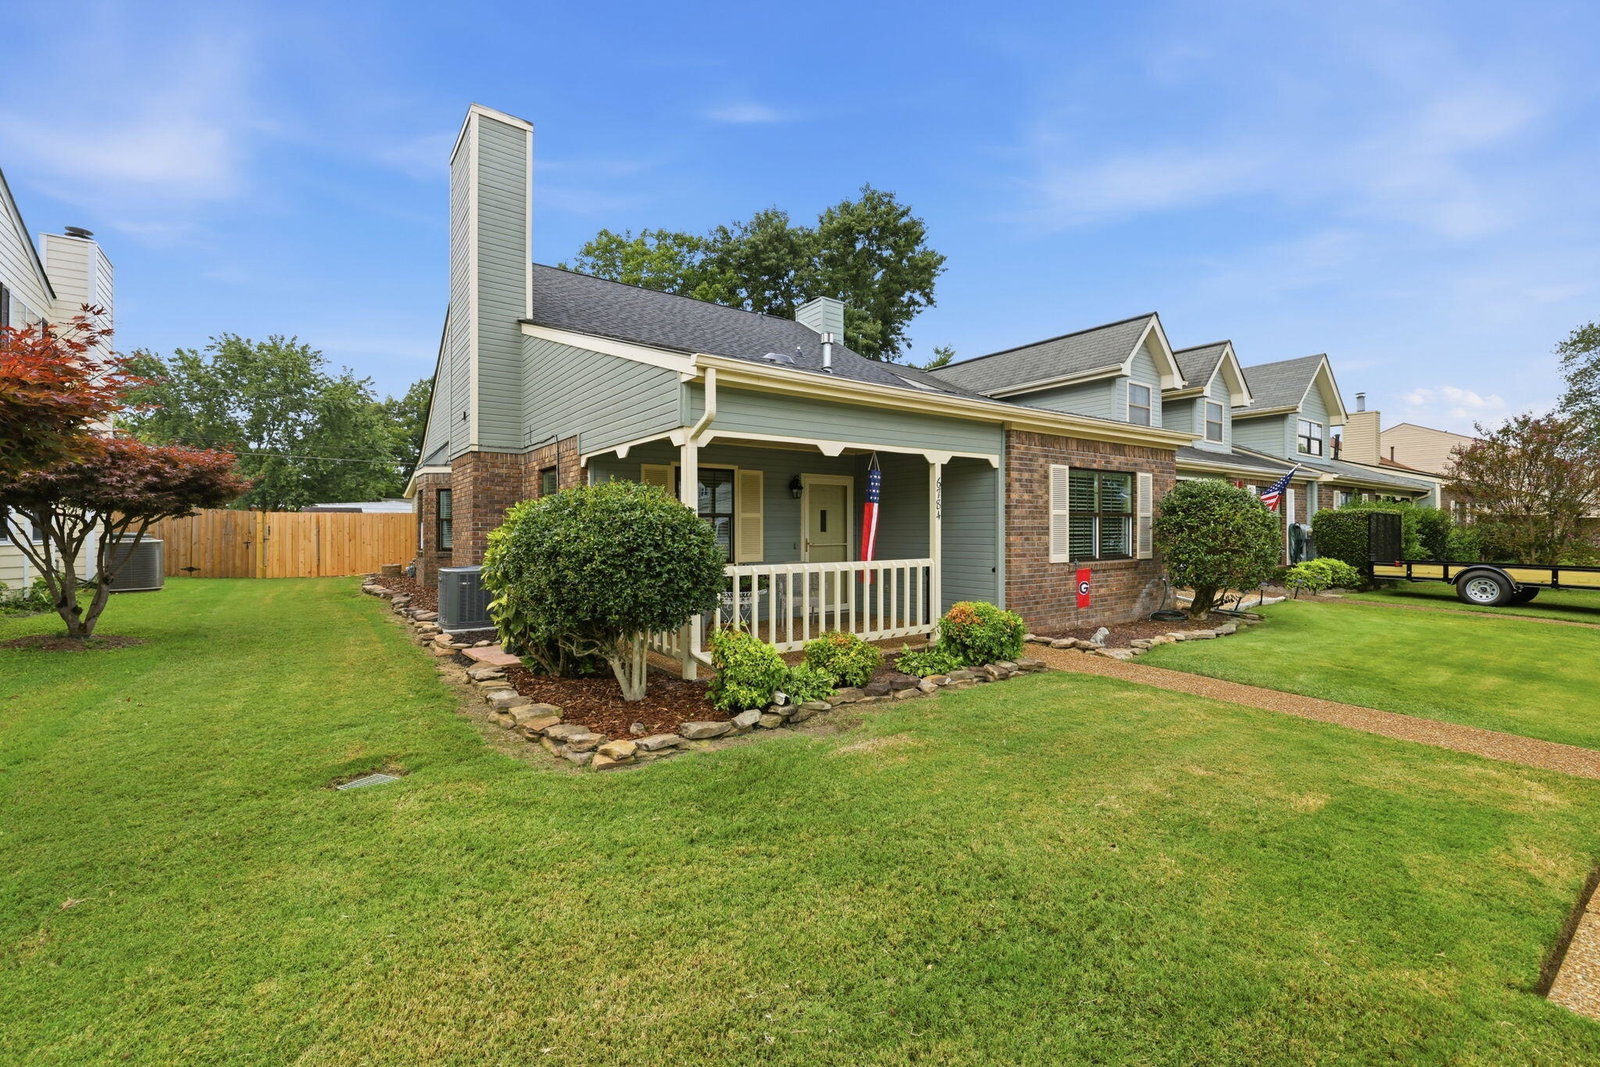
Welcome to this beautifully maintained and tastefully updated 3 bedroom, 3 full-bath townhome offering 2,156 square feet of comfortable living space and an exceptional amount of storage! The spacious, open main level features brand-new luxury vinyl plank flooring throughout, fresh professional paint, and a huge great room highlighted by a gas-log fireplace. The large kitchen offers abundant cabinetry and countertop space, plus a charming breakfast area with a bay window. All new kitchen appliances include a stainless steel refrigerator, electric range, dishwasher, and new garbage disposal. Two exceptionally large bedrooms are located on the main level, each featuring its own full bath with tile-surround tub/shower combination and impressive walk-in closets. A versatile additional room on the main level provides endless possibilities as a home office, media room, sunroom, or flex space. Upstairs, the third bedroom offers another full bath, a spacious walk-in closet, and access to two separate walk-out attic storage areas. The storage continues with a dedicated main-level storage room and two upstairs walk-out attic spaces - an uncommon and highly desirable feature in a townhome. Outside, the private, fenced backyard features a patio, Tif-Tuf Bermuda grass, professionally designed landscaping, and a French drain installation, along with a storage shed. Recent improvements include a brand NEW architectural roof and attic fans, new windows and screens, new premium vinyl plank flooring, professional painting throughout the main level, hot water heater, updated kitchen appliances, closet shelving, and extensive professional landscaping. A list of additional upgrades and improvements is available upon request. Enjoy the benefits of townhome living with HOA amenities that include a clubhouse, a swimming pool, and tennis courts. This exceptional home combines generous living spaces, rare storage, extensive updates, and beautiful outdoor areas in a convenient locat
Additional Information
- Interior Features
- Ceiling Fan(s), Eat-in Kitchen, Open Floorplan, Primary Downstairs, Storage, Walk-In Closet(s), Tub/shower Combo, En Suite
- Exterior Features
- Private Yard, Rain Gutters, Storage
- Taxes
- $2,518
- HOA Fee
- $185
- Appliances
- Disposal, Dishwasher, Electric Range, Refrigerator, Stainless Steel Appliance(s)
- Heating
- Central, Electric
- Air Conditioning
- Central Air, Electric
- Exterior Features
- Brick, Other
- Levels
- Two
- Roof
- Shingle
- Foundation
- Concrete Perimeter
- Pool Type
- Community
- Parking Features
- Driveway, Paved
- Elementary School
- Bess T. Shepherd Elementary
- Middle School
- Tyner Middle Academy
- High School
- Tyner Academy
Mortgage Calculator
Listing courtesy of Zach Taylor - Chattanooga.