1759 Stones Rest Circle 28, Chattanooga, TN 37421
- $424,900
- 3
- BD
- 2
- BA
- 2,211
- SqFt


- List Price
- $424,900
- Status
- ACTIVE
- MLS#
- 1540302
- Subtype
- Residential
- Year Built
- 2016
- Bedrooms
- 3
- Bathrooms
- 2
- Full Baths
- 2
- Living Area
- 2,211
- Lot Size
- 10,890
- Acres
- 0.25
- Subdivision
- Joe Morris
Property Description
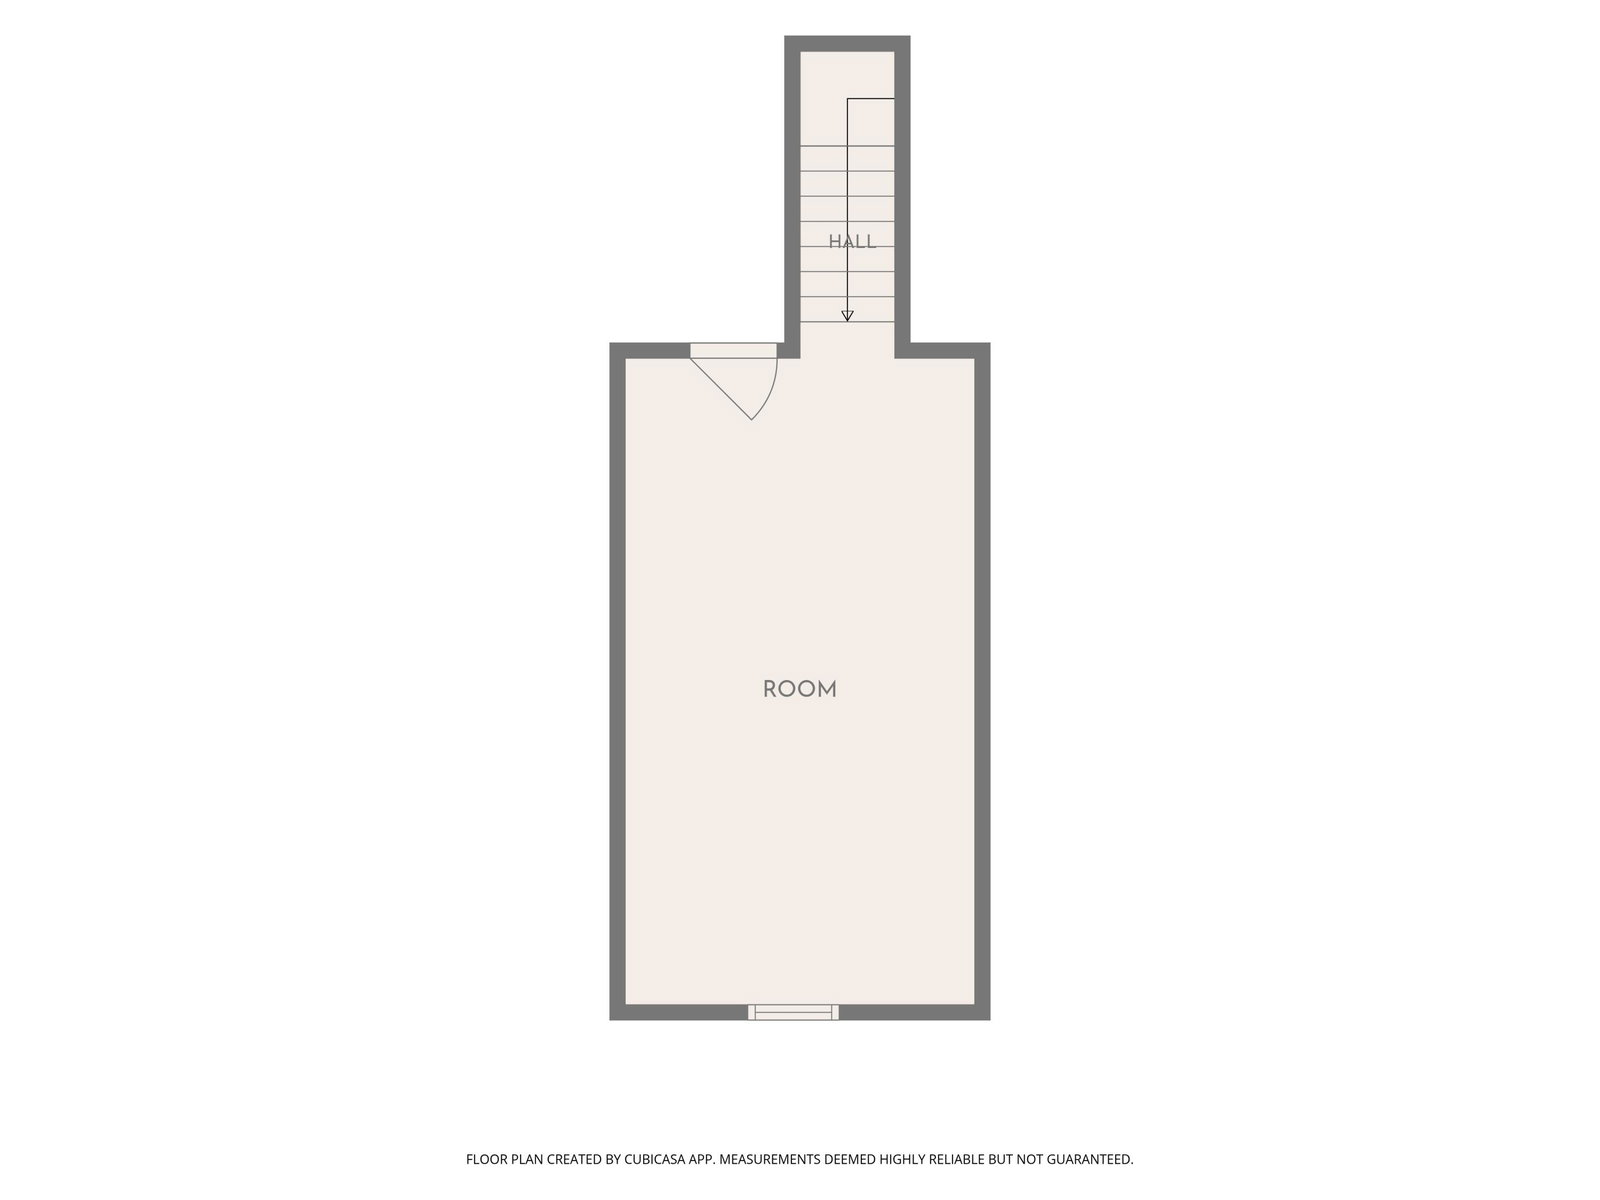
Great Location! This beautifully maintained 3-bedroom, 2-bath townhome offers the comfort and feel of a single-family home with the convenience of low-maintenance living. Tucked away off Petty Road via Morris Hill Road, this quiet community is just minutes from Hamilton Place, Publix, and the abundant shopping, dining, and entertainment options of the East Brainerd area. Designed with an open-concept floor plan, the home features modern finishes throughout, including hardwood floors, granite countertops, a gas fireplace, 9-foot ceilings, recessed lighting, a tile backsplash, and an oversized kitchen island that provides exceptional prep space and seating. The spacious primary suite includes a walk-in closet, while a separate laundry and storage room adds everyday convenience. This home has been thoughtfully upgraded with numerous enhancements, including updated designer light fixtures, additional electrical outlets, custom built-in bookcases, a built-in coffee bar, a new refrigerator, a four-season sunroom with its own mini-split heating and cooling system, a sprinkler system, custom shelving in the upstairs storage closet, and a ShelfGenie pantry organization system. The professionally landscaped exterior with decorative rock accents adds to the home's curb appeal. Combining comfort, style, and an unbeatable location, this move-in-ready home is one you won't want to miss. Schedule your private showing today!
Additional Information
- Interior Features
- Ceiling Fan(s), Entrance Foyer, Granite Counters, High Ceilings, Open Floorplan, Primary Downstairs, Walk-In Closet(s), Separate Shower, Tub/shower Combo
- Exterior Features
- None
- Taxes
- $3,274
- HOA Fee
- $750
- Appliances
- Disposal, Dishwasher, Electric Range, Gas Water Heater, Microwave, Refrigerator
- Heating
- Central, Natural Gas
- Air Conditioning
- Central Air, Multi Units
- Exterior Features
- Brick, Stone, Fiber Cement
- Stories
- 1
- Levels
- One and One Half
- Roof
- Asphalt
- Foundation
- Concrete Perimeter
- Pool Type
- None
- Parking Features
- Garage Door Opener
- Garage Spaces
- 2
- Elementary School
- Westview Elementary
- Middle School
- East Hamilton
- High School
- East Hamilton
Mortgage Calculator
Listing courtesy of Fletcher Bright Realty.