128 N Cherokee Circle, Tunnel Hill, GA 30755
- $189,900
- 3
- BD
- 2
- BA
- 1,525
- SqFt




- List Price
- $189,900
- Status
- ACTIVE
- Price Change
- ▼ $15,100 1786836641
- MLS#
- 1538425
- Subtype
- Residential
- Year Built
- 1969
- Bedrooms
- 3
- Bathrooms
- 2
- Full Baths
- 1
- Half Baths
- 1
- Living Area
- 1,525
- Lot Size
- 10,890
- Acres
- 0.25
- Subdivision
- Bradley Timber
Property Description
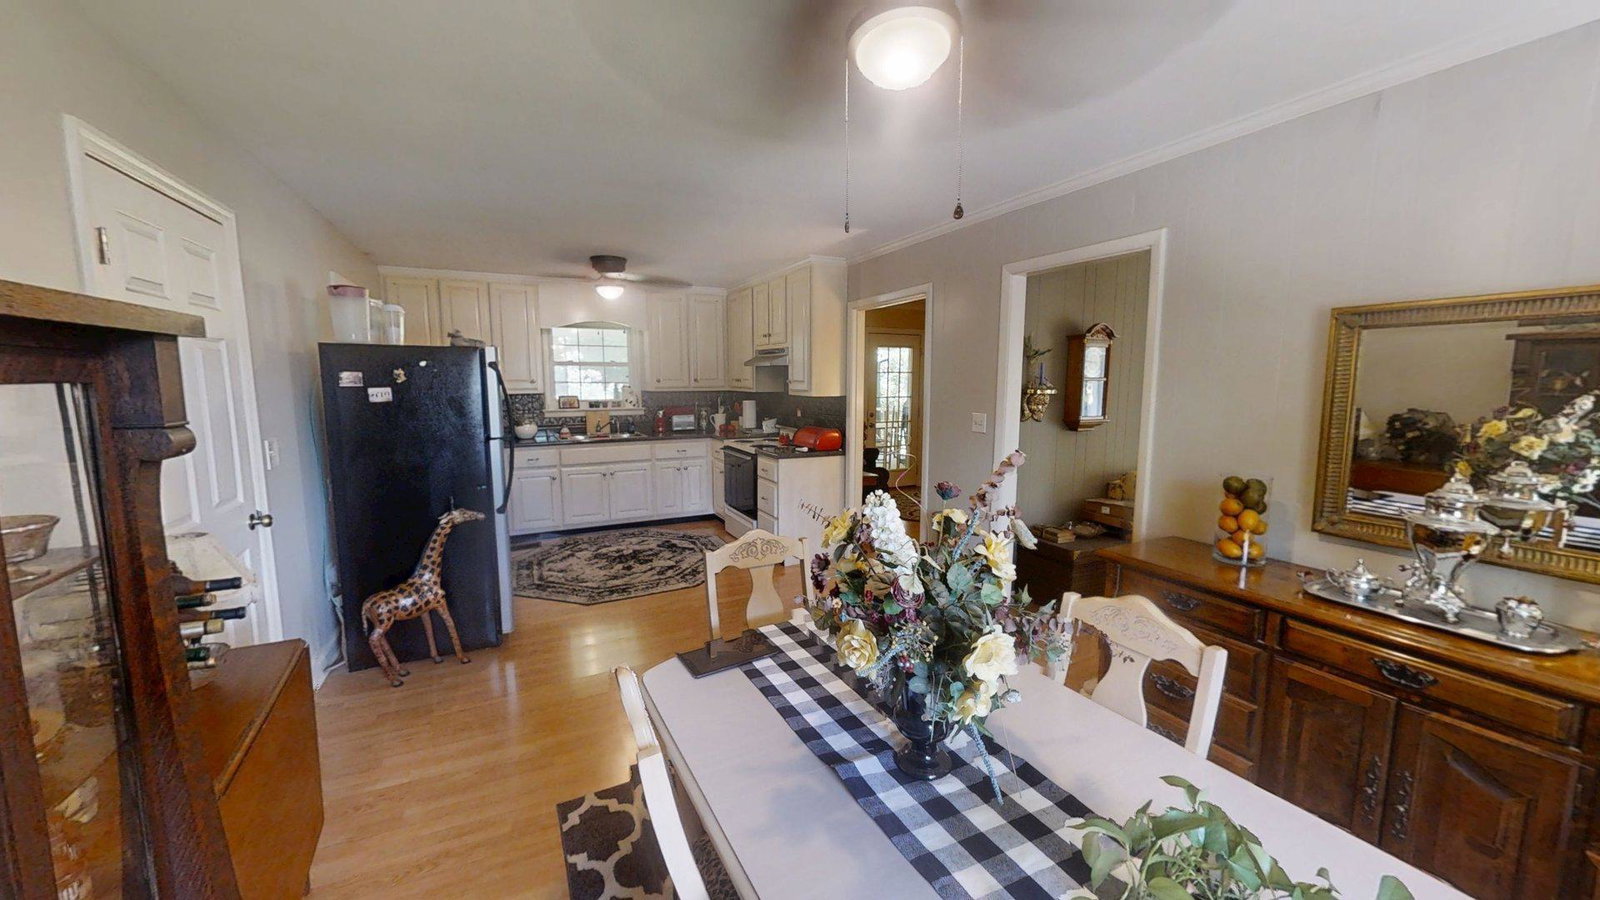
Pride of ownership shows throughout this beautifully maintained brick home in Tunnel Hill. Move-in ready and thoughtfully updated, this property has been cared for from top to bottom. The kitchen and bathrooms have been tastefully renovated, giving the home a fresh, modern feel while keeping its classic character intact. Major systems are done for you: a new roof and new HVAC mean years of worry-free comfort, and new gutters round out the exterior updates. Underneath, the encapsulated crawl space provides better moisture control, improved air quality, and added peace of mind -- a feature savvy buyers will appreciate. Solid, updated, and well cared for, 128 North Cherokee Circle is the kind of home that's simply ready for its next owner. Schedule your showing today.
Additional Information
- Interior Features
- Built-in Features, Ceiling Fan(s), Crown Molding, Laminate Counters, Pantry, Tub/shower Combo
- Exterior Features
- Garden, Rain Gutters, Storage
- Taxes
- $1,978
- Appliances
- Electric Oven, Electric Water Heater, Refrigerator, Stainless Steel Appliance(s), Washer/Dryer, Water Heater
- Heating
- Electric
- Air Conditioning
- Central Air, Ceiling Fan(s), Electric
- Exterior Features
- Brick
- Stories
- 1
- Levels
- One
- Roof
- Shingle
- Foundation
- Brick/Mortar
- Parking Features
- Concrete, Driveway
- Elementary School
- Tunnell Hill Elementary
- Middle School
- Westside Middle
- High School
- Northwest Whitfield High
Mortgage Calculator
Listing courtesy of Southern Property Shop.