40 Rita Ridge, Jefferson, GA 30549
- $1,000,000
- 4
- BD
- 6
- BA
- 3,731
- SqFt




- List Price
- $1,000,000
- Status
- ACTIVE
- Days on Market
- 6
- MLS#
- 10840550
- Subtype
- Residential
- Style
- Rustic, Craftsman
- New Construction
- Yes
- Year Built
- 2026
- Bedrooms
- 4
- Bathrooms
- 6
- Full Baths
- 5
- Half Baths
- 1
- Living Area
- 3,731
- Lot Size
- 67,082
- Acres
- 1.54
- Subdivision
- The Ridges
Property Description
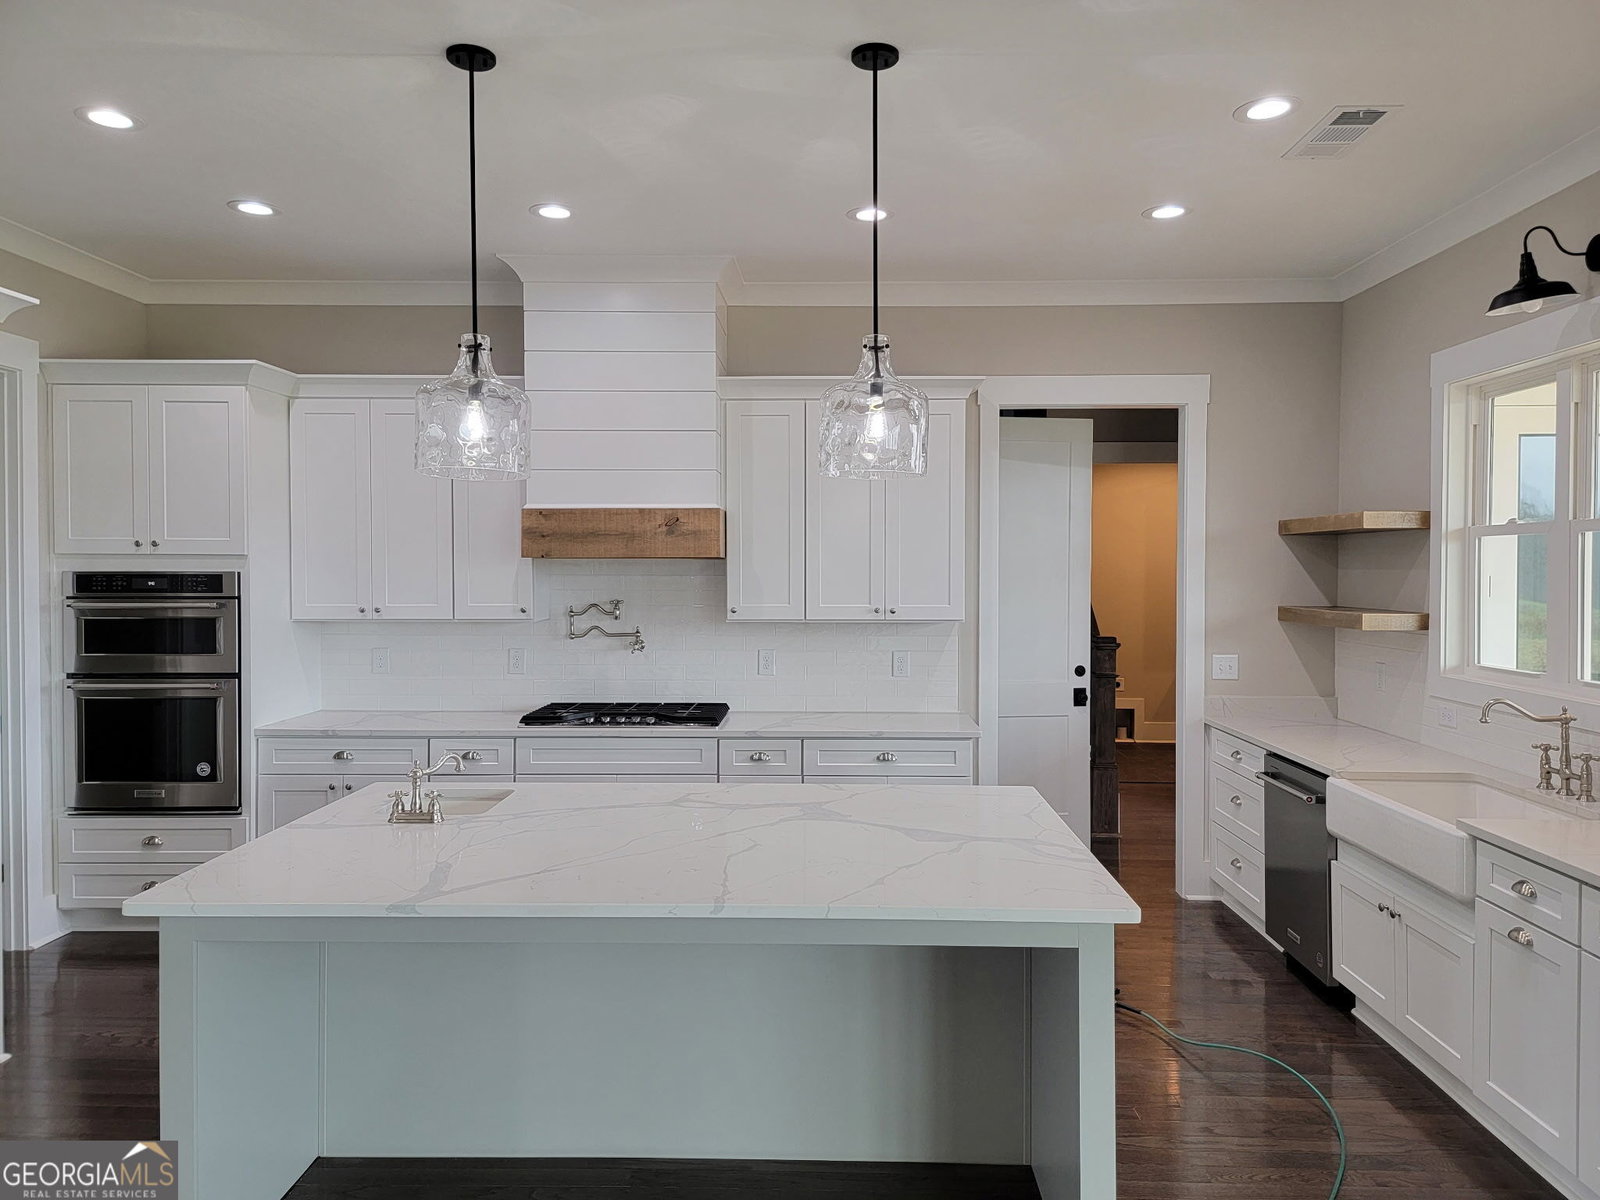
Exceptional new construction by Santos Homes, in partnership with Trees for Keys, in the Jefferson Estate Collection at The Ridges! Set on approximately 1.54 acres, this thoughtfully designed residence combines striking architectural details, flexible living spaces and the privacy of an estate-sized homesite. From the moment you step inside, this home is designed to make an impression. A dramatic 20-foot foyer with beams welcomes you in, while the main living space continues the impressive scale with a 12-foot family room accented by beams. The spacious kitchen will feature a GE Cafe appliance package, along with a thoughtful grocery pass-through directly from the garage to the pantry-one of many details designed for both style and everyday function. The main level features the primary suite plus two additional bedrooms, along with a conveniently located powder room for guests. Upstairs, an oversized bonus room with its own full bath provides tremendous flexibility for a media room, home office, additional guest space or recreation room. The primary suite is designed as a private retreat, highlighted by a spa-inspired wet room and thoughtfully selected custom details. One of the property's true standouts is the detached guest/in-law residence, connected to the main home by a covered breezeway. Complete with its own bedroom, full bath, living area, full kitchen, laundry and one-car garage, this separate residence creates incredible possibilities for extended family, guests, multigenerational living or a private work-from-home space. The home's impressive living spaces continue outdoors with a vaulted covered rear patio, fireplace and outdoor kitchen-an ideal setting for entertaining, gathering with family or simply enjoying the privacy and acreage. Additional planned features include black exterior/white interior windows, 10-foot ceilings on the main level, 8-foot interior doors, smart-home technology and many more custom touches throughout. This is not your typical new construction home. With acreage, dramatic ceiling heights, distinctive architectural details, exceptional indoor/outdoor living and a completely separate guest residence, this property offers a combination that is difficult to find. Photos reflect the current stage of construction. Plans, dimensions, features, finishes and specifications are subject to change during construction.
Additional Information
- Interior Features
- Beamed Ceilings, Double Vanity, High Ceilings, Master On Main Level, Separate Shower, Soaking Tub, Tile Bath, Walk-In Closet(s)
- HOA Fee
- $1,000
- Property Description
- Rustic, Craftsman
- Flooring
- Carpet, Hardwood, Tile
- Appliances
- Dishwasher, Electric Water Heater, Microwave, Range
- Heating
- Central, Propane, Zoned
- Air Conditioning
- Central Air, Electric, Zoned
- Stories
- 1.5 Stories
- Levels
- One and One Half
- Parking
- Garage, Garage Door Opener
- Elementary School
- South Jackson
- High School
- East Jackson
Mortgage Calculator
Listing courtesy of Beverly Pike Real Estate Group.
 © 2026 Georgia MLS. All rights reserved. Information Deemed Reliable But Not Guaranteed.