2418 Charleston Square, Chattanooga, TN 37421
- $355,000
- 3
- BD
- 3
- BA
- 1,955
- SqFt




- List Price
- $355,000
- Status
- ACTIVE
- Days on Market
- 132
- MLS#
- 10840435
- Subtype
- Residential
- Style
- Other
- Year Built
- 1988
- Bedrooms
- 3
- Bathrooms
- 3
- Full Baths
- 3
- Living Area
- 1,955
- Lot Size
- 9,147
- Acres
- 0.21
- Subdivision
- Ashwood
Property Description
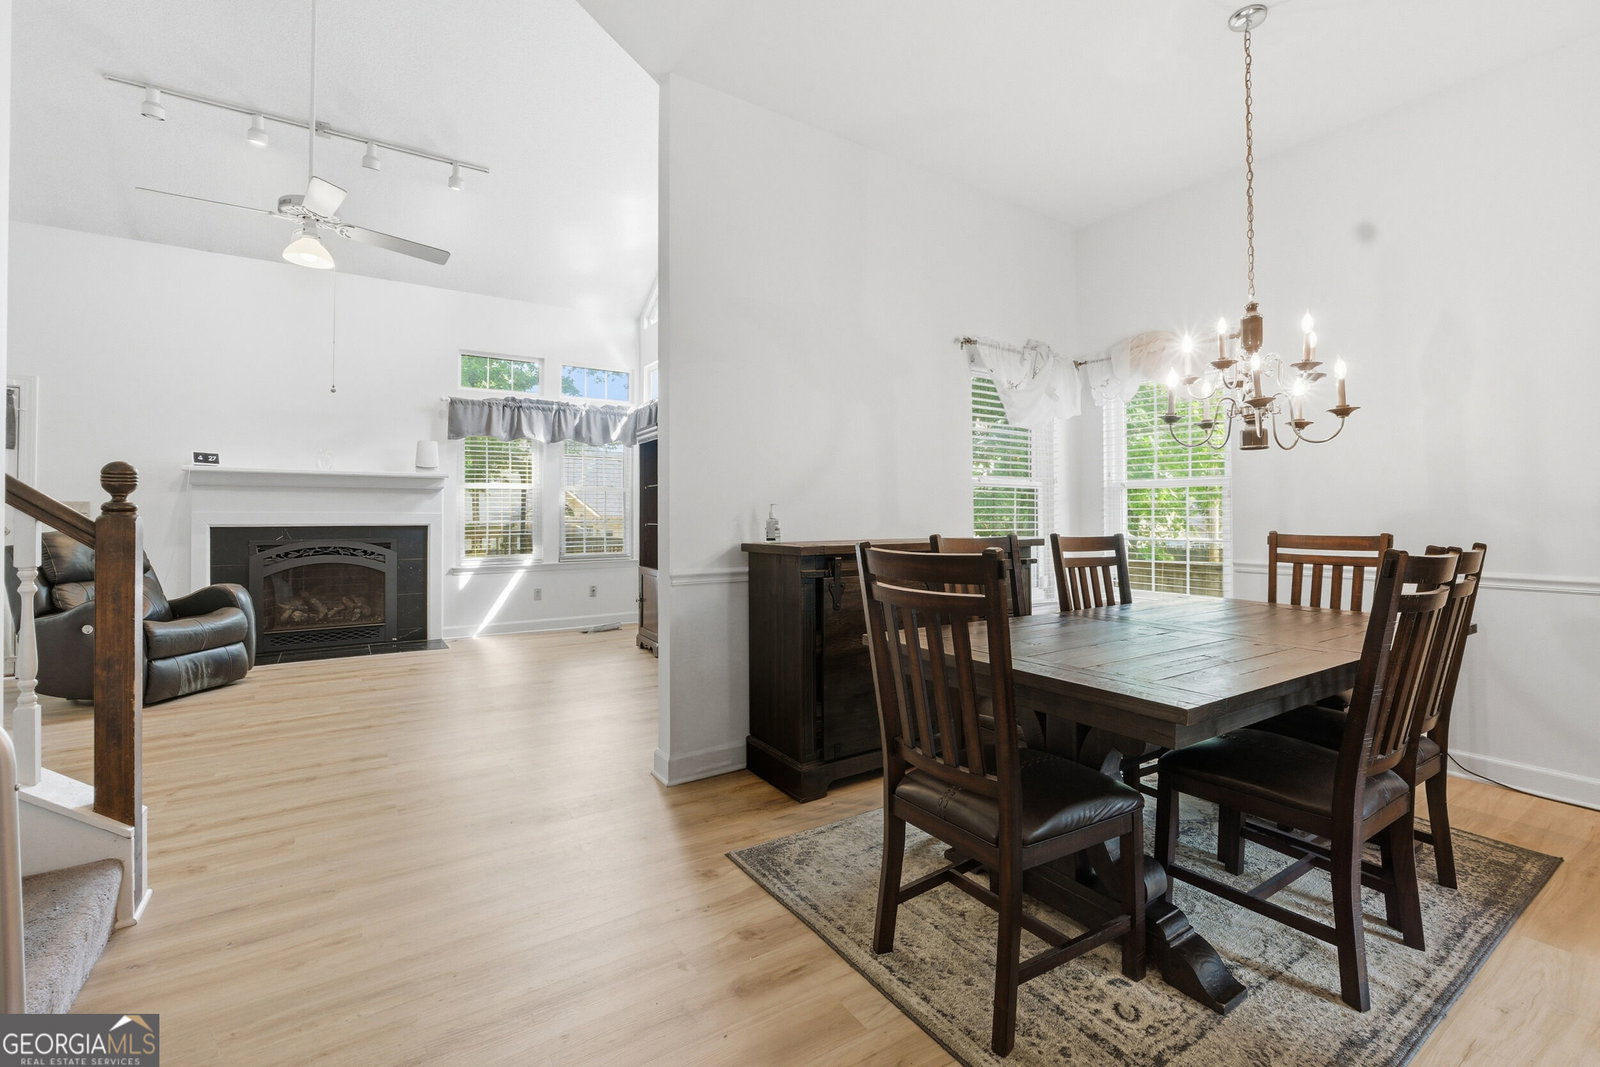
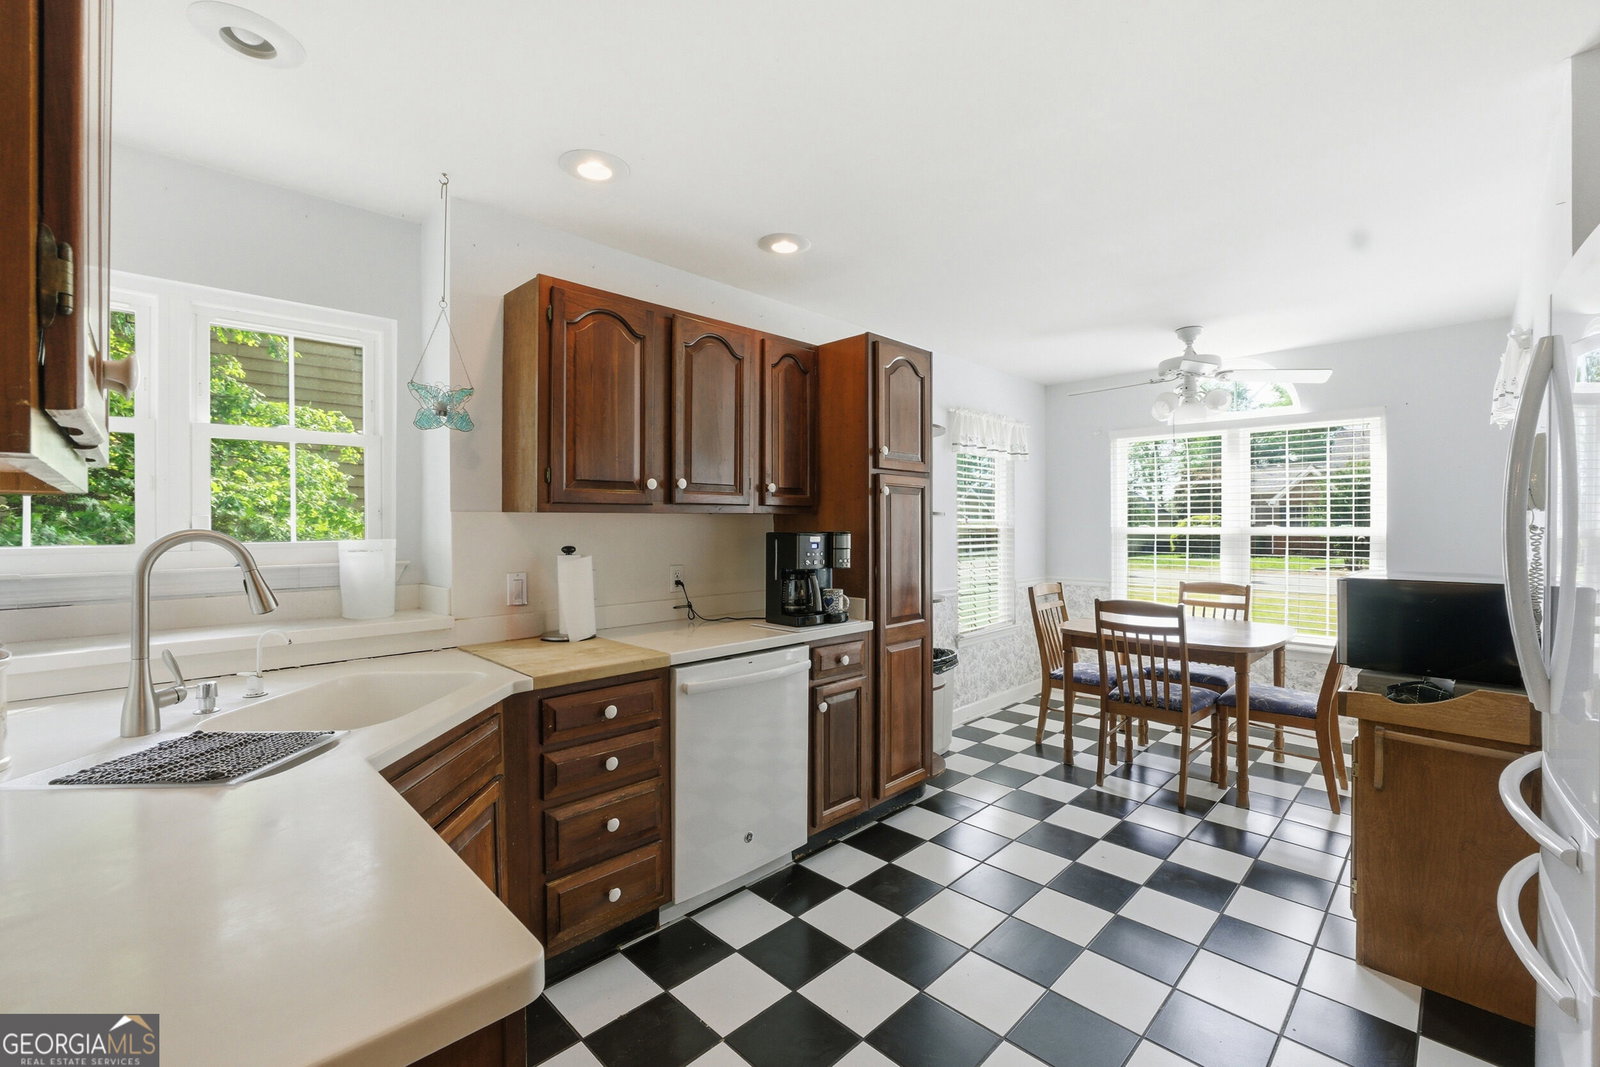
A $10,000 PRICE DROP makes 2418 Charleston Square in East Brainerd's popular Ashwood neighborhood an incredible opportunity! This ready-for-you home welcomes you with a vaulted-ceiling living room and gas log fireplace, an easily accessible dining room, and a main-level primary suite with private access to the rear deck. The light-filled kitchen offers plenty of windows, a spacious breakfast area, and convenient access to the main living spaces. Entertaining is easy with a large rear deck overlooking the private backyard--a great setting for family gatherings, grilling, or simply relaxing outdoors. Upstairs, you'll find two additional bedrooms, a second full bathroom, and a flexible loft space that works beautifully as a home office, media room, playroom, or additional sitting area. Recent improvements include fresh paint and flooring in 2024, a new rear deck in 2023, and AFS foundation stabilization completed in 2023. Outside, enjoy a level yard with mature trees, a covered front porch, and a two-car garage. Call or text today to schedule your private tour before this new price point brings in the next owner!
Additional Information
- Interior Features
- High Ceilings, Separate Shower, Walk-In Closet(s)
- HOA Fee
- $100
- Property Description
- Other
- Flooring
- Tile, Vinyl
- Appliances
- Dishwasher, Disposal, Gas Water Heater
- Heating
- Central, Forced Air, Natural Gas
- Air Conditioning
- Central Air, Electric
- Stories
- 1.5 Stories
- Levels
- One and One Half
- Parking
- Garage
- Elementary School
- Ooltewah
- High School
- Ooltewah
Mortgage Calculator
Listing courtesy of Keller Williams Realty.
 © 2026 Georgia MLS. All rights reserved. Information Deemed Reliable But Not Guaranteed.