711 W James Avenue, Rossville, GA 30741
- $249,900
- 3
- BD
- 2
- BA
- 1,584
- SqFt




- List Price
- $249,900
- Status
- ACTIVE
- Days on Market
- 1
- MLS#
- 10831412
- Subtype
- Residential
- Style
- Ranch
- Year Built
- 1955
- Bedrooms
- 3
- Bathrooms
- 2
- Full Baths
- 2
- Living Area
- 1,584
- Lot Size
- 16,988
- Acres
- 0.39
- Subdivision
- Spencer Hills
Property Description
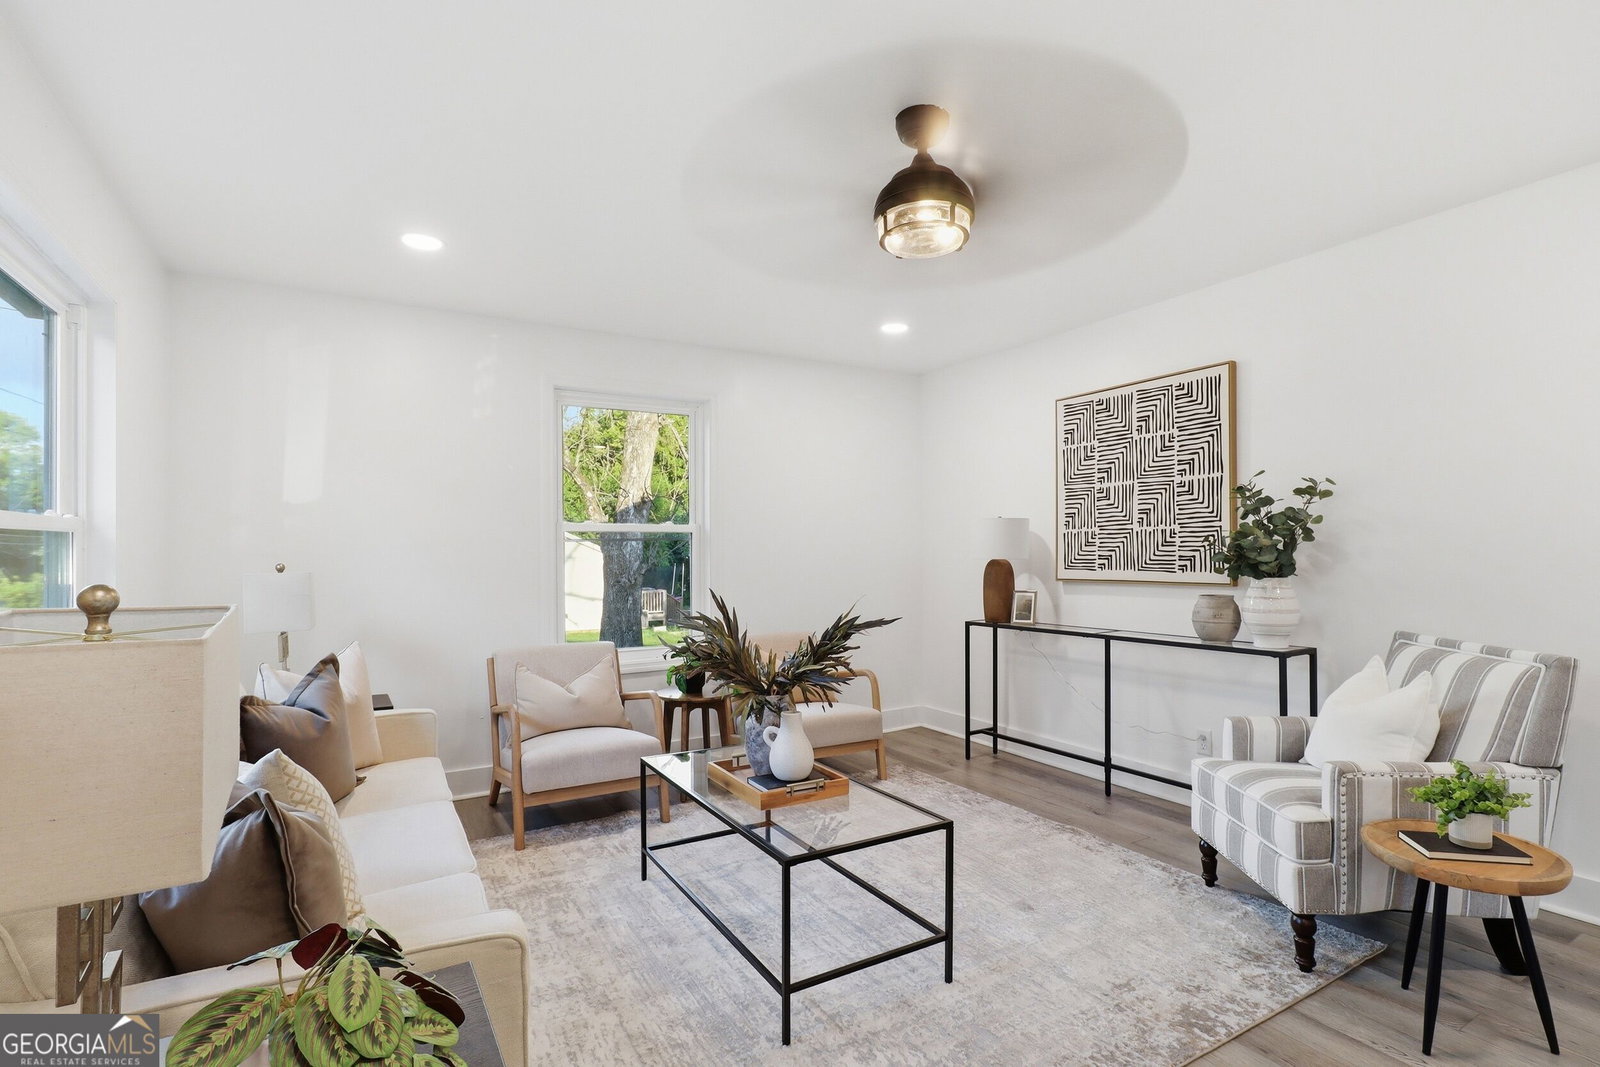
Completely renovated, move-in ready and minutes from some of the best things Chattanooga and North Georgia have to offer, 711 W. James Ave. gives you a whole lot to love at an approachable price point. This 3 bedroom, 2 bathroom home offers 1,584 square feet, all on one level with only a couple of steps into the home. The split bedroom floor plan gives the primary suite its own space, while the additional bedrooms and bath are located separately. There's plenty of room to spread out with a living room, dining area and kitchen plus an additional family room that gives you that extra living space everyone seems to need. You'll also find plenty of closets and storage throughout. New flooring, an updated kitchen and bathrooms, updated lighting and a beautiful back deck overlooking the large, level fenced yard complete the interior and outdoor spaces. A newer roof, vinyl siding, windows and HVAC mean many of the big-ticket items have already been taken care of too. And let's talk about location. You're only 1 minute from a local grocery shop, just a couple of minutes from Food City and Be Caffeinated, and less than 10 minutes from Fort Oglethorpe and the Battlefield Parkway shopping and dining corridor. If you love being outside, you're less than 10 minutes from miles of hiking and outdoor recreation at Chickamauga Battlefield, with Lookout Mountain trails and attractions just minutes beyond. In around 15 minutes, you can be in Downtown Chattanooga enjoying the Tennessee Aquarium and riverfront, Chattanooga Zoo, Ruby Falls, the Incline Railway and other area attractions, with Rock City also nearby. Whether you're buying your first home, downsizing, or simply looking for a beautifully updated home with plenty of space without a long list of projects waiting for you, this one is ready for you to come make it yours. OWNER/AGENT
Additional Information
- Interior Features
- Master On Main Level
- Property Description
- Ranch
- Flooring
- Vinyl
- Appliances
- Dishwasher, Electric Water Heater, Range
- Heating
- Central, Electric
- Air Conditioning
- Ceiling Fan(s), Central Air
- Stories
- 1 Story
- Levels
- One
- Parking
- Carport, Attached, Off Street, Side/Rear Entrance
- Elementary School
- Stone Creek
- High School
- Ridgeland
- View
- City
Mortgage Calculator
Listing courtesy of eXp Realty.
 © 2026 Georgia MLS. All rights reserved. Information Deemed Reliable But Not Guaranteed.