330 Serenity Ridge Lane, Mineral Bluff, GA 30560
- $1,950,000
- 4
- BD
- 4
- BA
- 4,000
- SqFt










- List Price
- $1,950,000
- Status
- ACTIVE
- Days on Market
- 2
- MLS#
- 10819887
- Subtype
- Residential
- Style
- Rustic, Craftsman
- Year Built
- 2019
- Bedrooms
- 4
- Bathrooms
- 4
- Full Baths
- 3
- Half Baths
- 1
- Living Area
- 4,000
- Lot Size
- 172,497
- Acres
- 3.96
- Subdivision
- Serenity Ridge
Property Description
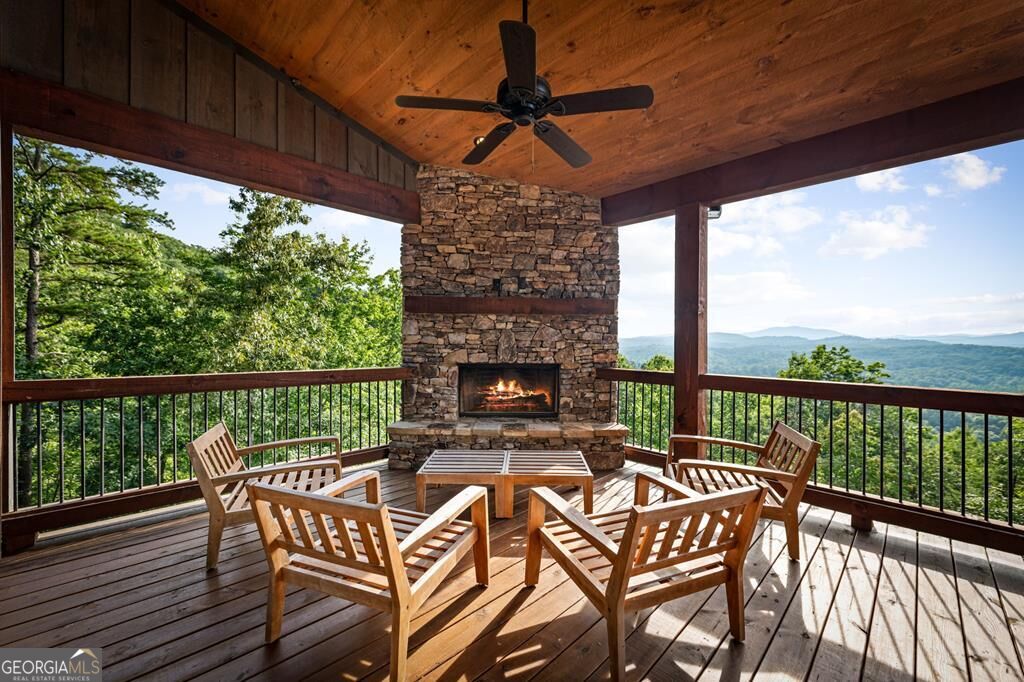
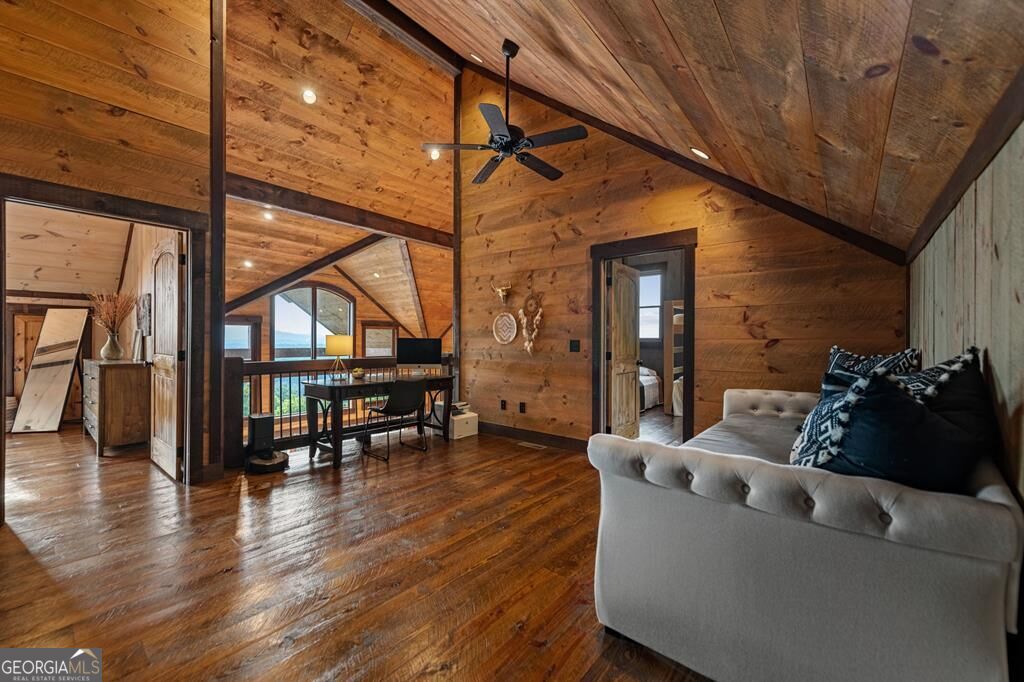
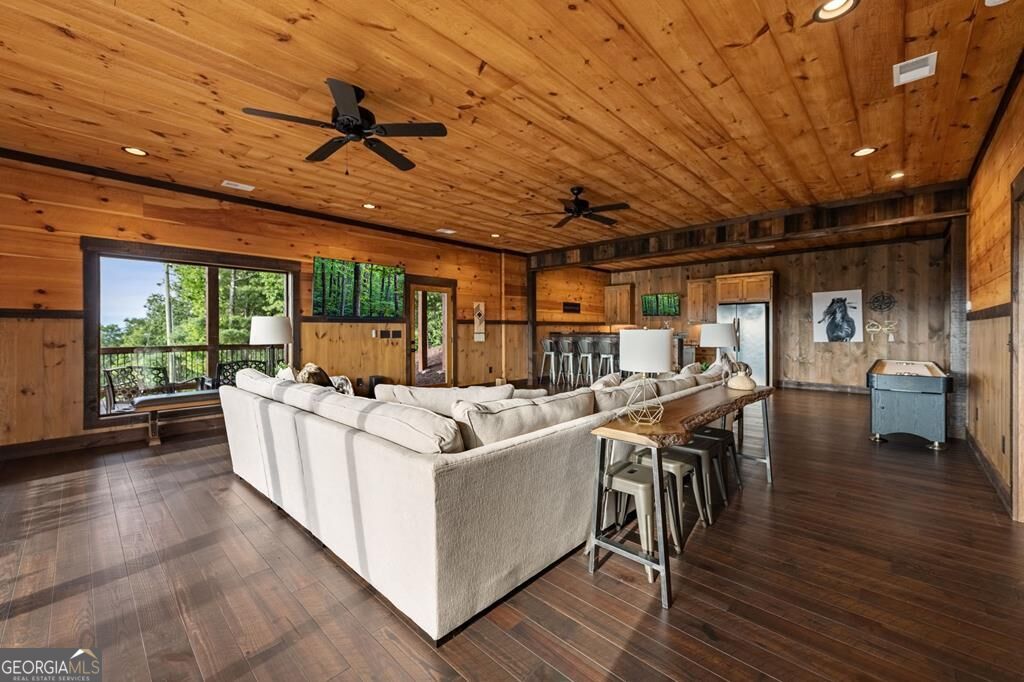
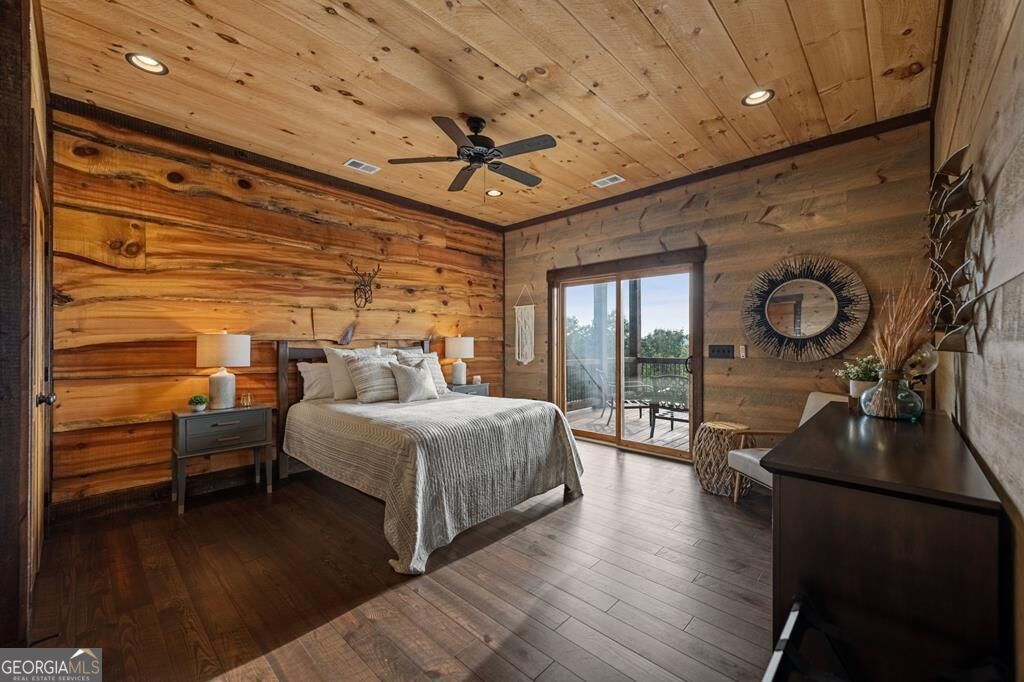
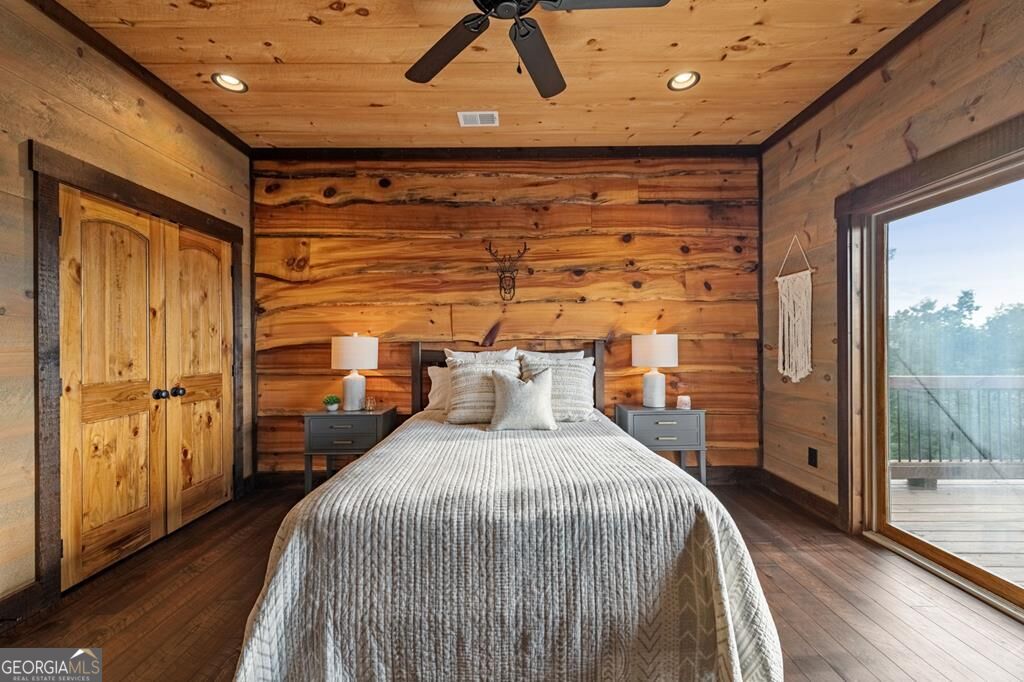
Blending comfort & sophistication, this luxurious craftsman style home w/ rustic flair has just the touch of ooh la la you've been looking for. Upon arrival you'll be captivated by the fascinating unobstructed layered panoramic mtn view of 3 states, & that's just the beginning. This divine scenery is the focal point of this entire extraordinary retreat. Complete w/ 4 spacious BRs & 3.5 BA, this home features open concept living w/ 3 levels of living & custom finishes throughout. The main level is comprised of the primary ste, mud rm w/ breezeway to 2 car gar, half BA & grand living rm that flows seamlessly into the gourmet kitchen. You're sure to appreciate the attn to detail in the living room & kit. w/ the bifold glass doors that completely usher in nature & allow you to experience the feeling of awe & tranquility indoors. The main level deck is enhanced with/ a stone fp & the living rm is perfectly accented w/ its own floor-to-ceiling stone fireplace that leads your eye straight to the upper level w/ a large open loft, 2 BRs w/ vaulted ceilings, & full BA. The full fin. terrace level boasts a large living rm, BR, full BA, live edge wet bar, & access to the terrace level porch where the hot tub awaits. Throughout you'll see how the natural finishes work together to create a warm & inviting atmosphere such as the custom Alder wood cabinetry, granite countertops & backsplash, circle sewn flooring, & tile showers. Other highlights include a whole home generator, SS app., high speed fiber optic internet, gated community, established landscaping, usable yard, concrete drive w/ plentiful parking & turn around space, & more. This private sanctuary is comprised of nearly 4 ac. that allows you ample space to simply swoon over the beauty & majesty of nature, & it offers easy all paved access to Hwy 515 leading you to all your heart desires in North Georgia & making traveling a breeze! Experience the lifestyle of Serenity...
Additional Information
- Interior Features
- Master On Main Level, Wet Bar
- HOA Fee
- $1,200
- Property Description
- Rustic, Craftsman
- Flooring
- Tile
- Appliances
- Dishwasher, Dryer, Gas Water Heater, Microwave, Range, Refrigerator, Tankless Water Heater, Washer
- Heating
- Central, Dual, Electric, Heat Pump
- Air Conditioning
- Ceiling Fan(s), Central Air, Electric
- Stories
- 1.5 Stories
- Levels
- One and One Half
- Pool
- Yes
- Parking
- Garage, Detached
- Elementary School
- East Fannin
- High School
- Fannin
- View
- Mountain(s)
Mortgage Calculator
Listing courtesy of Ansley RE|Christie's Int'l RE.
 © 2026 Georgia MLS. All rights reserved. Information Deemed Reliable But Not Guaranteed.