3876 Rolling Meadows Lane, Watkinsville, GA 30677
- $850,000
- 5
- BD
- 5
- BA
- 4,688
- SqFt







- List Price
- $850,000
- Status
- ACTIVE
- Days on Market
- 46
- Price Change
- ▼ $15,000 1789687675
- MLS#
- 10819713
- Subtype
- Residential
- Style
- Traditional
- Year Built
- 2018
- Bedrooms
- 5
- Bathrooms
- 5
- Full Baths
- 5
- Living Area
- 4,688
- Lot Size
- 106,722
- Acres
- 2.45
- Subdivision
- Pebble Creek
Property Description
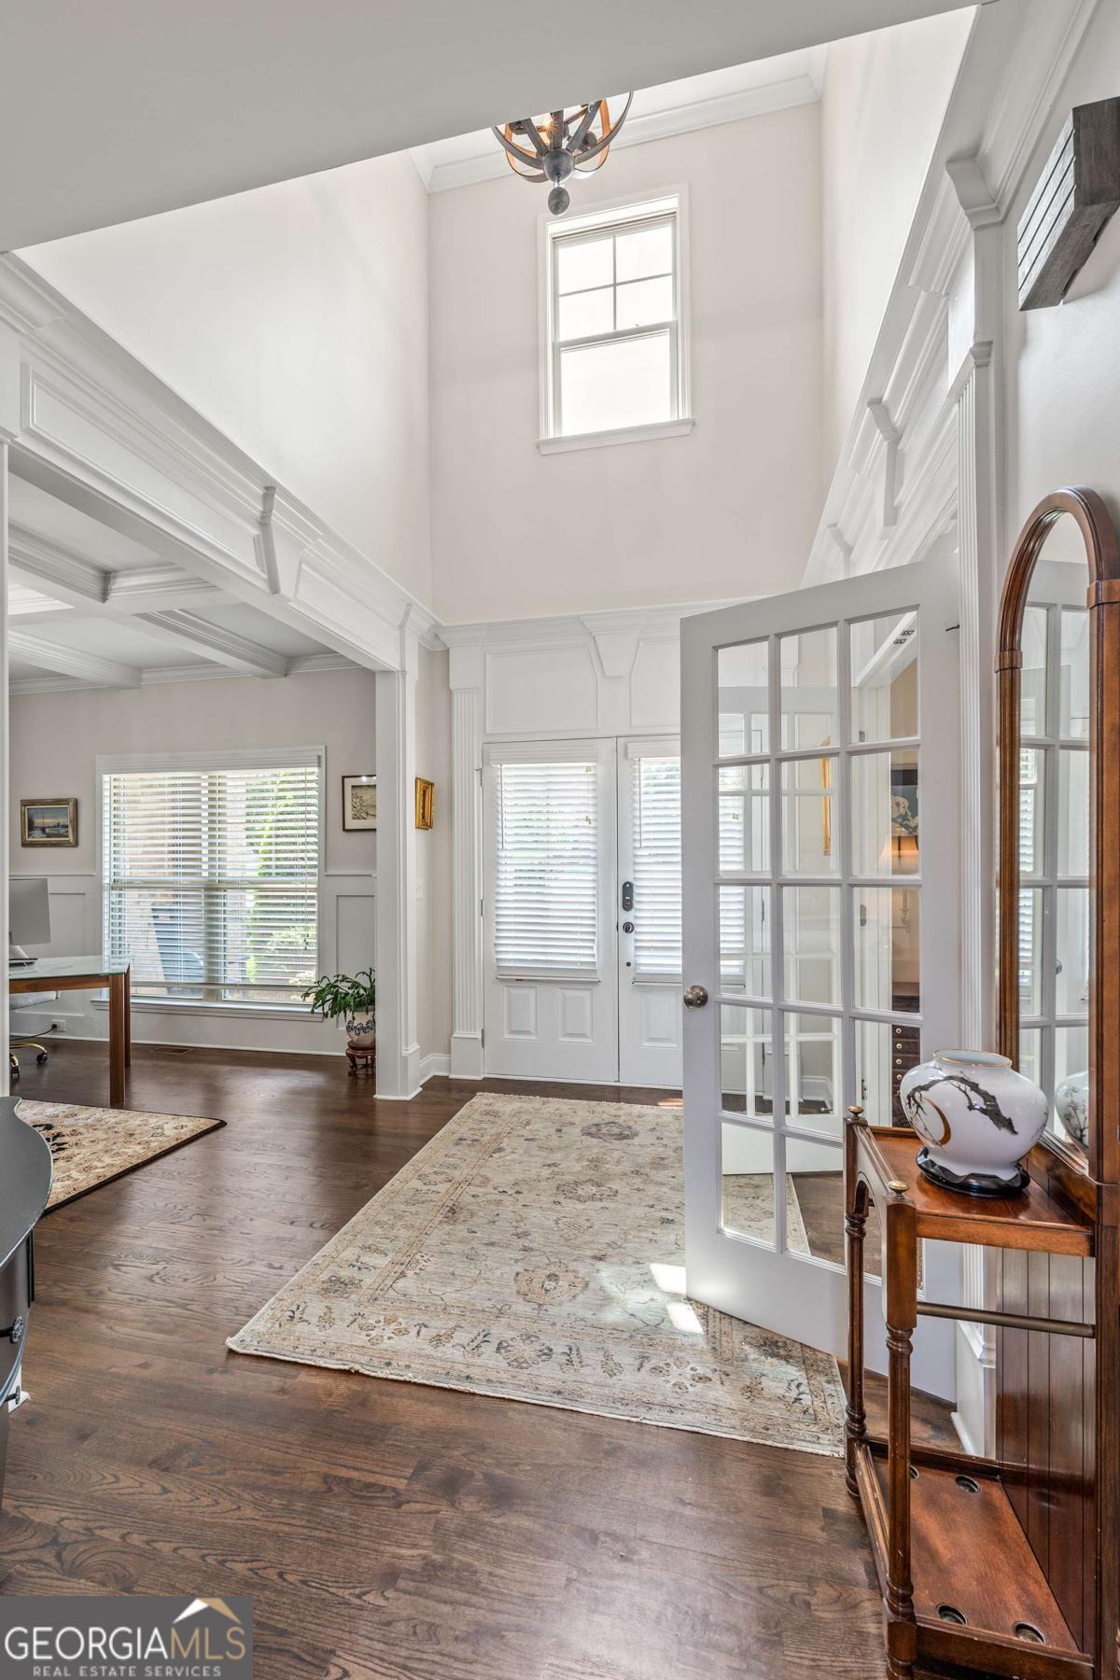
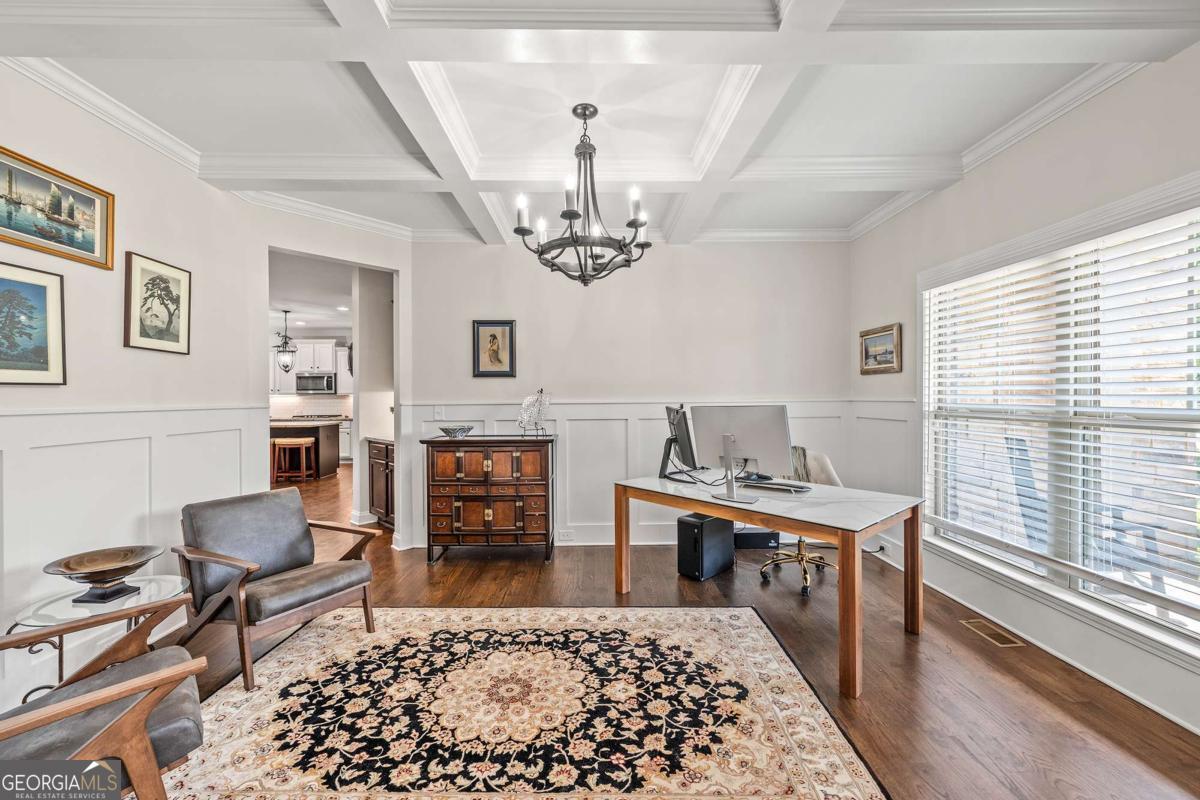
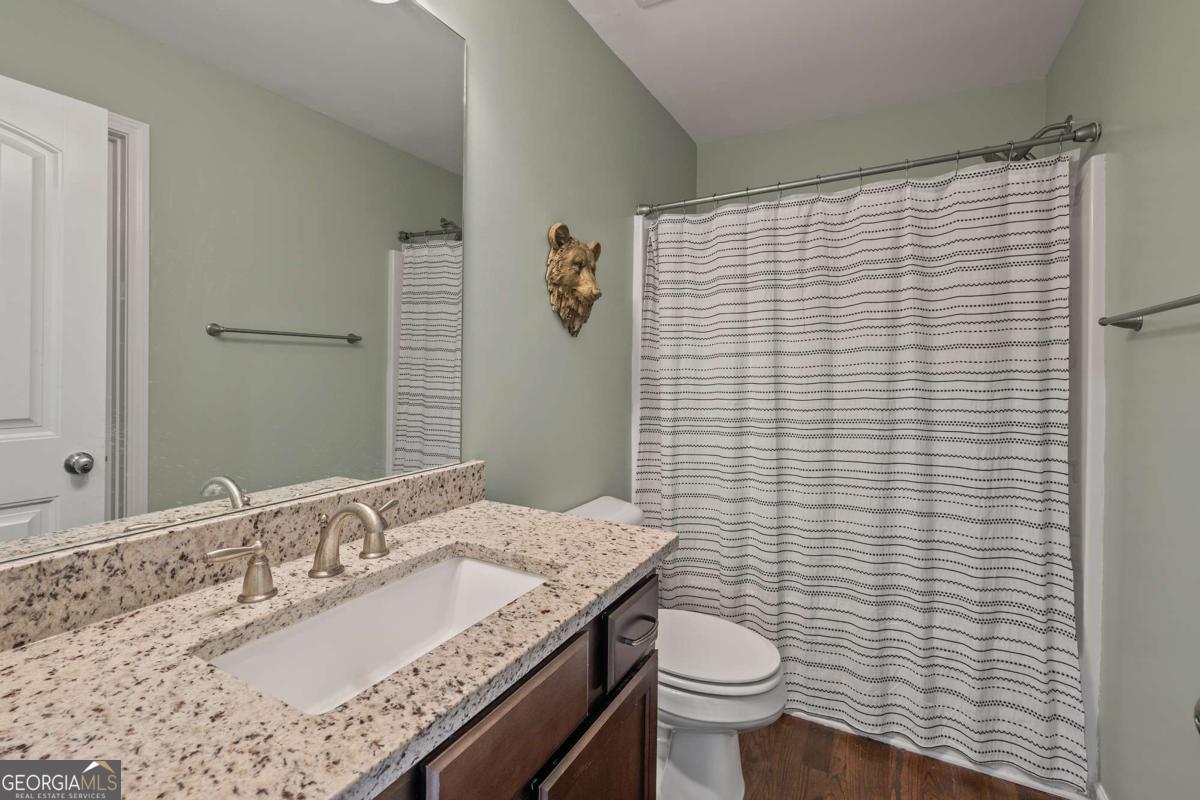
Welcome to this pristine, custom-built home in the highly desirable Pebble Creek community. Offering 5 bedrooms, 5 bathrooms, and exceptional craftsmanship throughout, this stunning residence combines elegant finishes, thoughtful design, and abundant space for comfortable everyday living and entertaining. The main level showcases beautiful hardwood floors, a private office with French doors, and a formal dining room accented by a coffered ceiling. The impressive two-story great room features a floor-to-ceiling stone fireplace and opens seamlessly to the gourmet kitchen, complete with a large island, granite countertops, tile backsplash, stainless steel appliances, and a spacious walk-in pantry. Just off the kitchen, the enclosed porch provides the perfect place to relax while overlooking the private backyard. A main-level guest suite with a beautifully tiled walk-in shower offers an ideal space for visitors or multi-generational living. Upstairs, you'll find the luxurious owner's suite, three additional guest bedrooms, two full guest bathrooms, and a conveniently located laundry room. The spacious owner's retreat features a spa-inspired bath with double vanities, a tiled walk-in shower, soaking tub, and two oversized walk-in closets. The finished terrace level offers outstanding flexibility with a large family room featuring a second fireplace, a full kitchen, a recreation room which could serve as a home gym or additional bedroom, and a full bathroom-perfect for guests, extended family, or entertaining. An unfinished area provides ample storage space or room for a workshop. Step outside to enjoy the beautifully landscaped backyard, complete with a spacious patio, built-in fire pit, and fenced yard. Situated on an incredible 2.45-acre lot, the property extends to picturesque Rose Creek, creating a peaceful natural setting that's hard to find. This truly exceptional home offers luxury, space, and privacy in one of the area's most sought-after neighborhoods. Don't miss the opportunity to make this remarkable property your next home and begin creating memories that will last a lifetime. Sellers are offering buyers a substantial closing cost incentive - ask for details!
Additional Information
- Interior Features
- Double Vanity, High Ceilings, In-Law Floorplan, Separate Shower, Soaking Tub, Tile Bath, Tray Ceiling(s), Walk-In Closet(s)
- Exterior Features
- Other
- HOA Fee
- $1,000
- Property Description
- Traditional
- Flooring
- Hardwood, Other, Tile
- Appliances
- Cooktop, Dishwasher, Disposal, Double Oven, Dryer, Gas Water Heater, Microwave, Oven, Refrigerator, Stainless Steel Appliance(s), Washer
- Heating
- Central, Natural Gas
- Air Conditioning
- Central Air, Electric
- Stories
- 2 Stories
- Levels
- Two
- Parking
- Garage, Attached, Garage Door Opener
- Elementary School
- Colham Ferry
- High School
- Oconee
Mortgage Calculator
Listing courtesy of BHHS Georgia Properties.
 © 2026 Georgia MLS. All rights reserved. Information Deemed Reliable But Not Guaranteed.