1410 Hunters Trail, Anderson, SC 29625
- $1,550,000
- 5
- BD
- 6
- BA
- 6,025
- SqFt










- List Price
- $1,550,000
- Status
- ACTIVE
- Days on Market
- 23
- MLS#
- 10803653
- Subtype
- Residential
- Style
- French Provincial
- Year Built
- 1992
- Bedrooms
- 5
- Bathrooms
- 6
- Full Baths
- 5
- Half Baths
- 1
- Living Area
- 6,025
- Lot Size
- 20,473
- Acres
- 0.47
- Subdivision
- Hunters Trail
Property Description
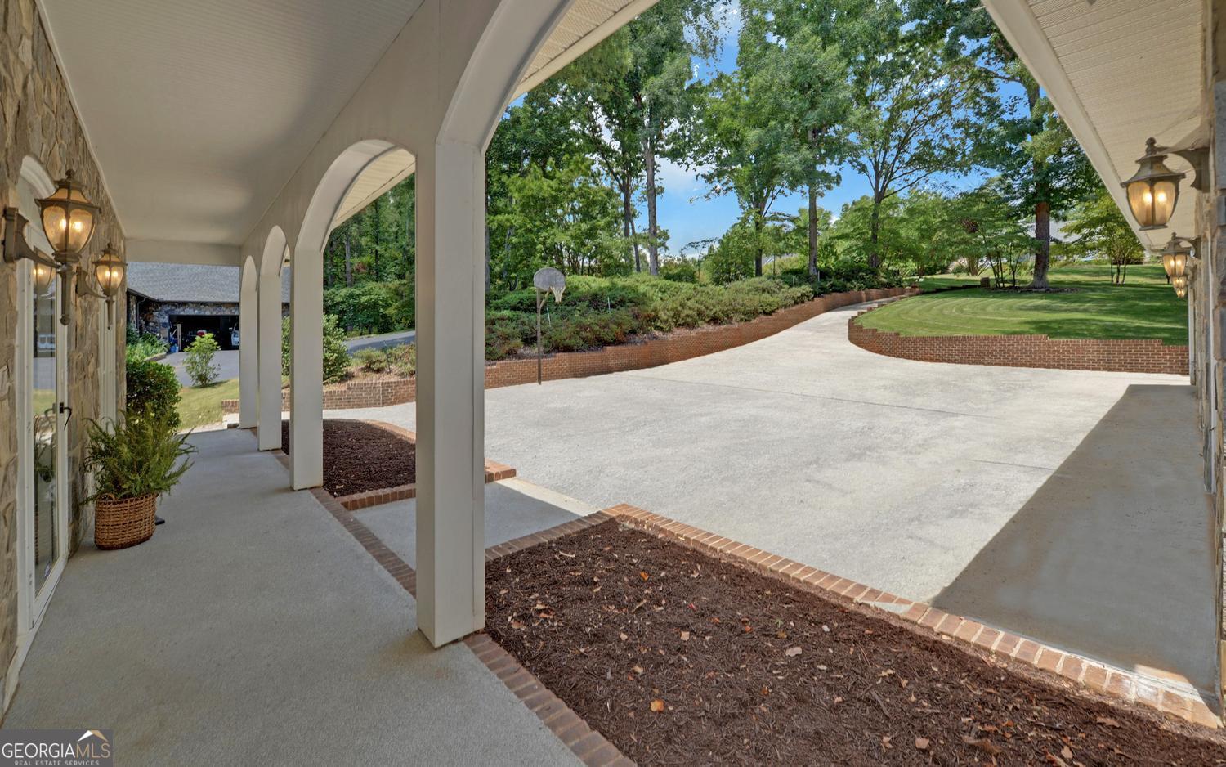
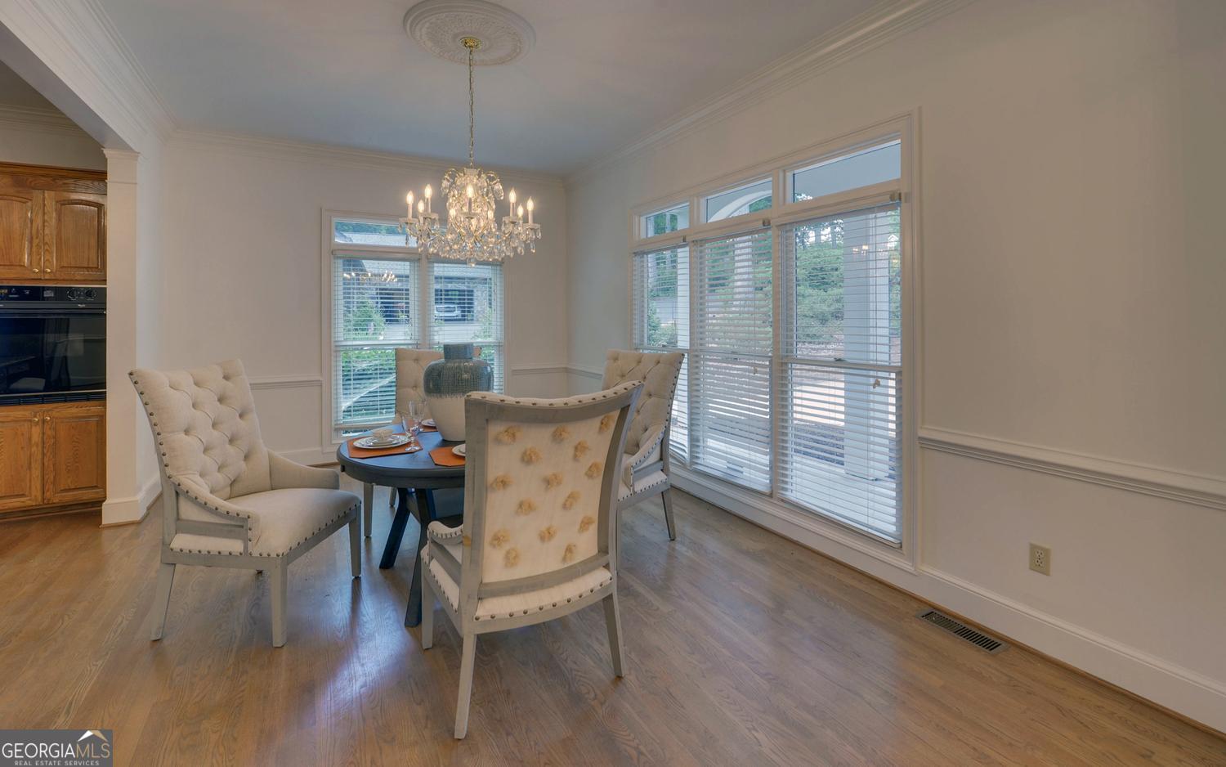
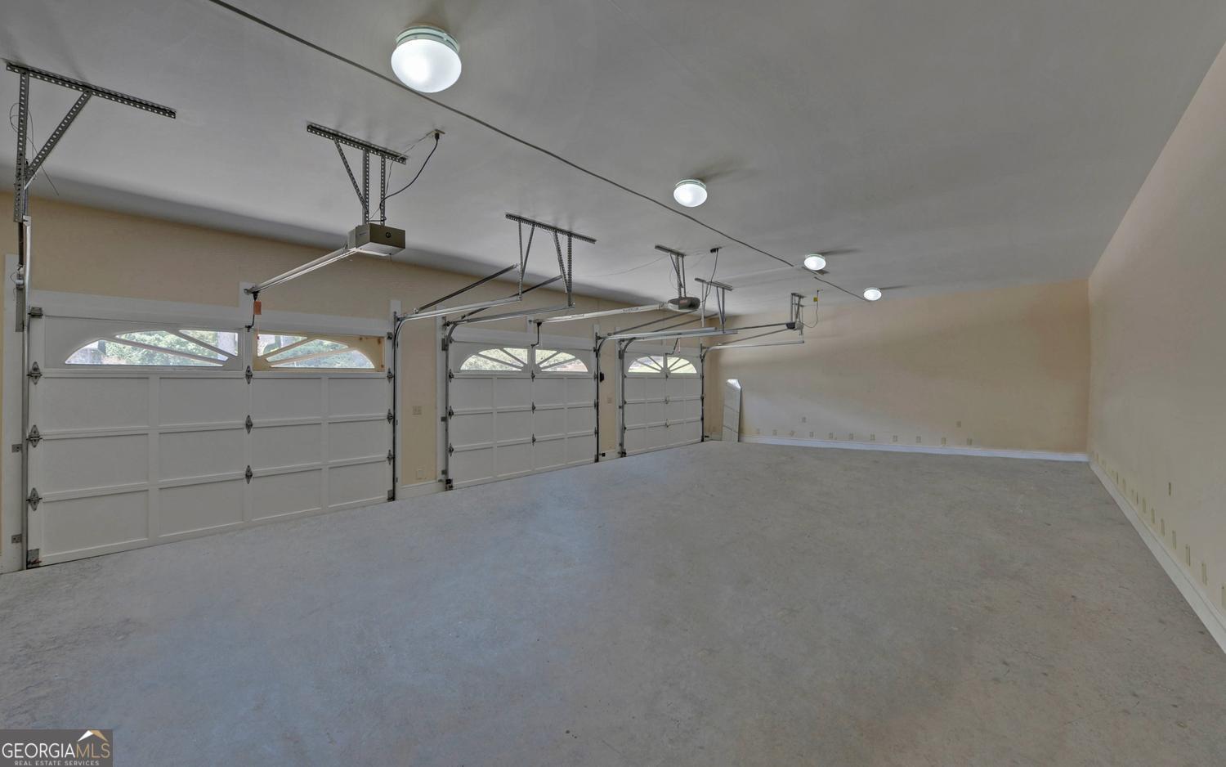
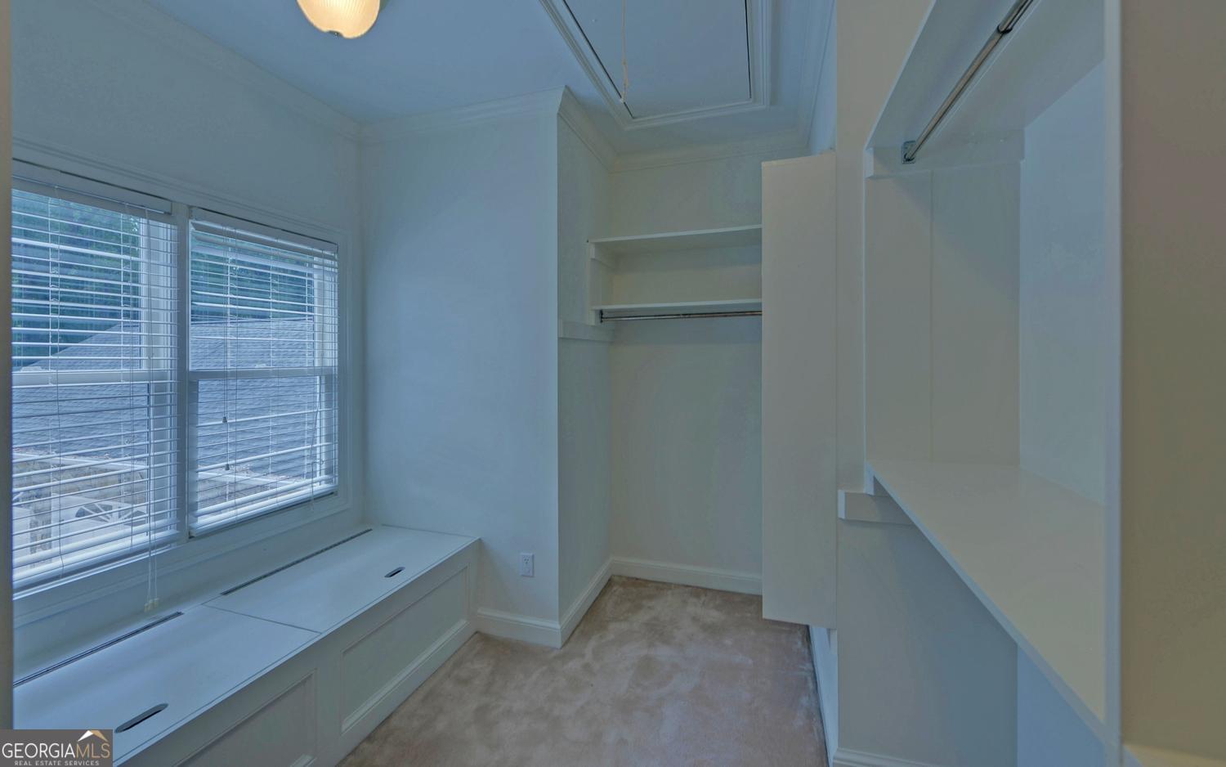
Experience exceptional waterfront living in this stunning carriage house-inspired home with timeless European flair, perfectly situated in one of Anderson SC established and desirable Lake Hartwell neighborhoods. Offering over 6,025 square feet, this thoughtfully designed residence features 5 spacious bedrooms, 4.5 bathrooms, and an ideal blend of elegance, comfort, and functionality. Enjoy a gentle stroll to the lake where deep water awaits year-round, complete with a covered boat dock and lift. This property is perfect for boating, fishing, and making the most of lake life. Inside, you'll find quality craftsmanship throughout, including beautiful solid oak cabinetry, generous living spaces, and abundant natural light. Every bedroom features a walk-in closet with custom wood shelving, providing exceptional organization and storage. Designed to embrace its beautiful setting, the home features a full-length screened porch spanning the entire back of the home, protected by mature shade trees that provide a cool, private retreat for relaxing or entertaining. An adjoining open deck offers additional space for grilling or taking in the peaceful surroundings. The full walk-out basement is an entertainer's dream, complete with a full kitchen, a second fireplace, expansive living space, and a dedicated workshop-ideal for hobbies, projects, storage, or multi-generational living. Additional highlights include a spacious 3-car garage, abundant storage throughout. Combining classic European-inspired architecture, carriage house charm, and outstanding waterfront amenities, this exceptional property offers the perfect blend of luxury, comfort, and the lake lifestyle you've been dreaming of.
Additional Information
- Interior Features
- Double Vanity, Master On Main Level, Separate Shower, Soaking Tub, Tile Bath, Walk-In Closet(s)
- Exterior Features
- Dock
- Property Description
- French Provincial
- Flooring
- Carpet, Hardwood
- Appliances
- Cooktop, Dishwasher, Disposal, Electric Water Heater
- Heating
- Central
- Air Conditioning
- Central Air
- Stories
- 2 Stories
- Levels
- Two
- Parking
- Garage, Attached, Kitchen Level, Garage Door Opener
- Elementary School
- Centerville
- High School
- Westside
- View
- Lake
Mortgage Calculator
Listing courtesy of Charlene's Lakeside Realty.
 © 2026 Georgia MLS. All rights reserved. Information Deemed Reliable But Not Guaranteed.