118 Colton Drive, Calhoun, GA 30701
- $305,000
- 3
- BD
- 3
- BA




- List Price
- $305,000
- Status
- ACTIVE
- Days on Market
- 35
- Price Change
- ▼ $5,000 1785190554
- MLS#
- 10795207
- Subtype
- Residential
- Style
- Craftsman
- Year Built
- 2018
- Bedrooms
- 3
- Bathrooms
- 3
- Full Baths
- 2
- Half Baths
- 1
- Lot Size
- 12,196
- Acres
- 0.28
- Subdivision
- Colton Ridge Sub
Property Description
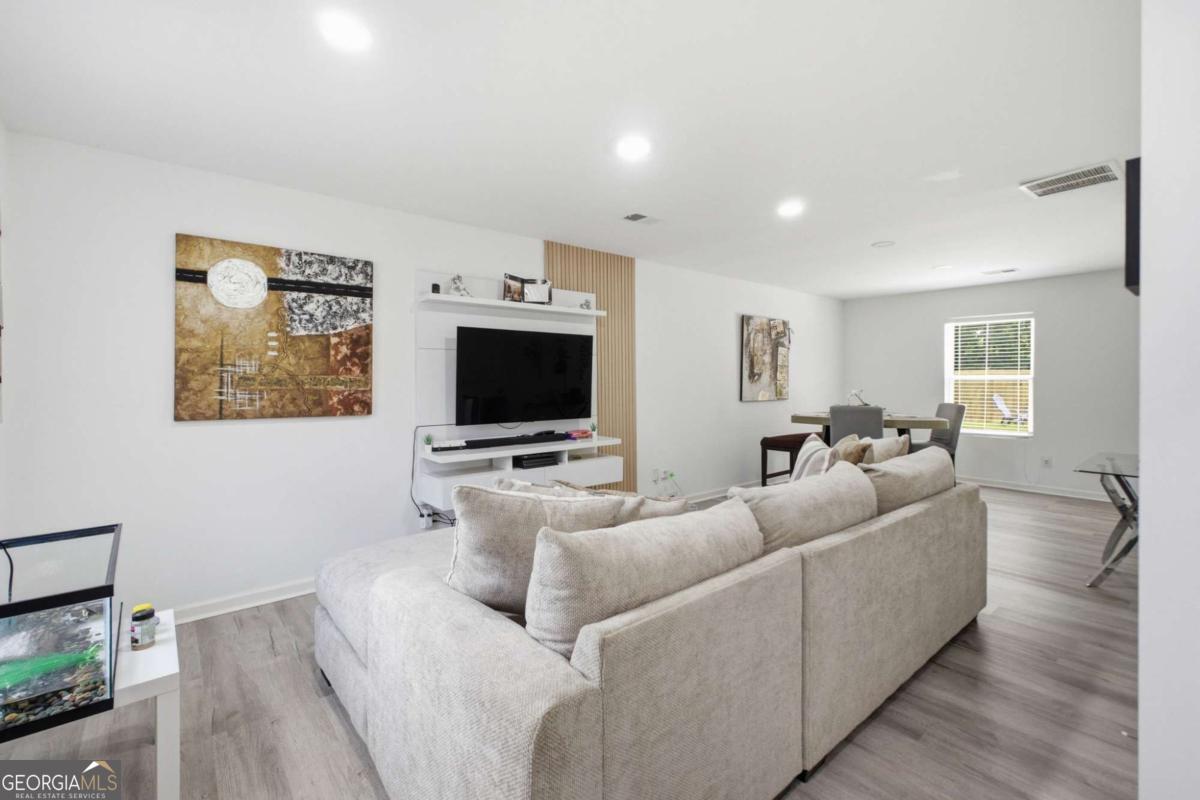
Welcome home to this beautifully maintained 3-bedroom, 2.5-bath residence offering the perfect blend of comfort, style, and functionality. Step inside to discover a bright, spacious living areas, abundant natural light, and modern finishes throughout. The inviting kitchen is designed for everyday living with ample cabinet space, generous countertops, and a seamless flow into the dining and living areas. Upstairs, the spacious primary suite serves as a private retreat with an en-suite bath and plenty of closet space. Two additional bedrooms provide flexibility for family, guests, or a home office. Step outside to enjoy the recently added privacy fence, creating a fully enclosed backyard that's perfect for entertaining, pets, gardening, or simply relaxing in your own private outdoor retreat. Additional features include a convenient half bath on the main level and ample storage throughout the home. Ideally located in a desirable neighborhood close to shopping, dining, parks, and major commuter routes, this move-in-ready home offers everything you've been looking for. Don't miss the opportunity to make this exceptional property your next home-schedule your private showing today!
Additional Information
- Interior Features
- Walk-In Closet(s)
- Property Description
- Craftsman
- Flooring
- Laminate
- Appliances
- Dishwasher
- Heating
- Electric
- Air Conditioning
- Central Air
- Stories
- 2 Stories
- Levels
- Two
- Parking
- Garage, Garage Door Opener
- Elementary School
- Calhoun City
- High School
- Calhoun
Mortgage Calculator
Listing courtesy of Amanda Jo Realty Group.
 © 2026 Georgia MLS. All rights reserved. Information Deemed Reliable But Not Guaranteed.