4516 Meadow Club Drive, Suwanee, GA 30024
- $1,585,000
- 5
- BD
- 6
- BA








- List Price
- $1,585,000
- Status
- ACTIVE
- Days on Market
- 39
- Price Change
- ▼ $100,000 1785647086
- MLS#
- 10793413
- Subtype
- Residential
- Style
- Brick 4 Side, Craftsman, Traditional
- Year Built
- 2003
- Bedrooms
- 5
- Bathrooms
- 6
- Full Baths
- 5
- Half Baths
- 1
- Lot Size
- 21,780
- Acres
- 0.50
- Subdivision
- Rivermoore Park
Property Description
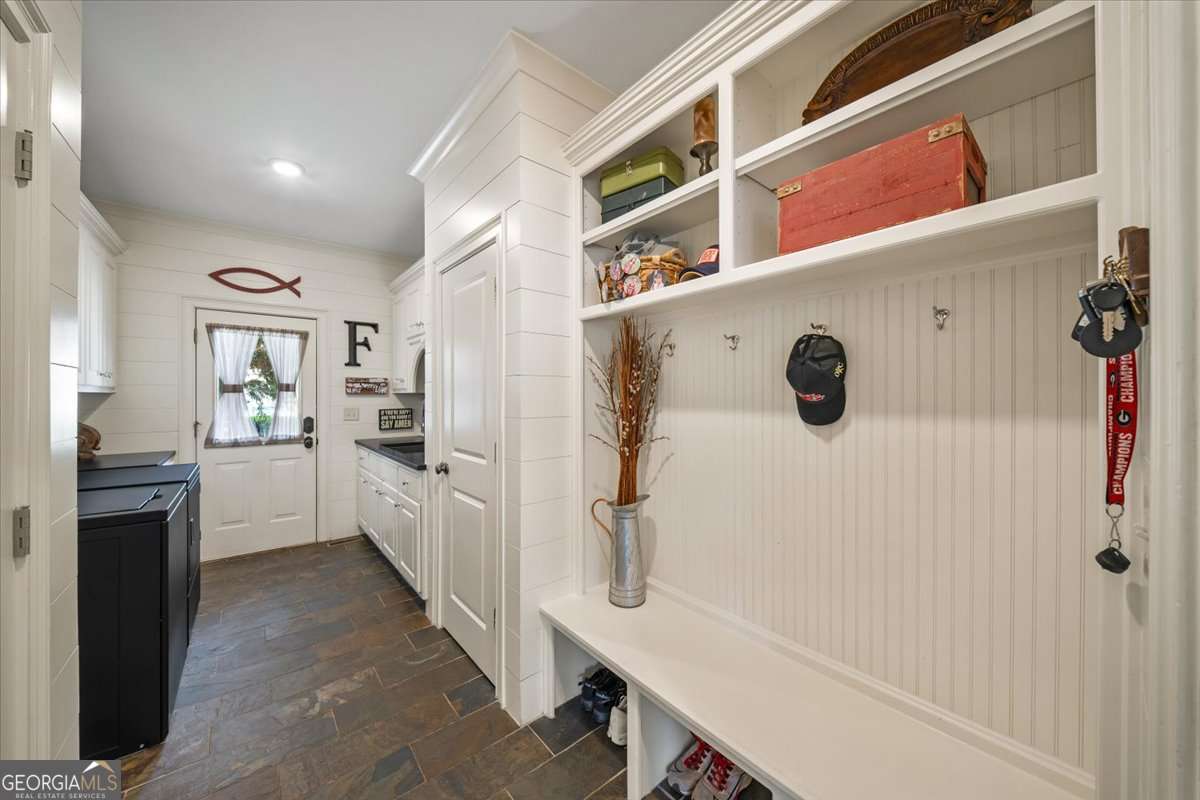
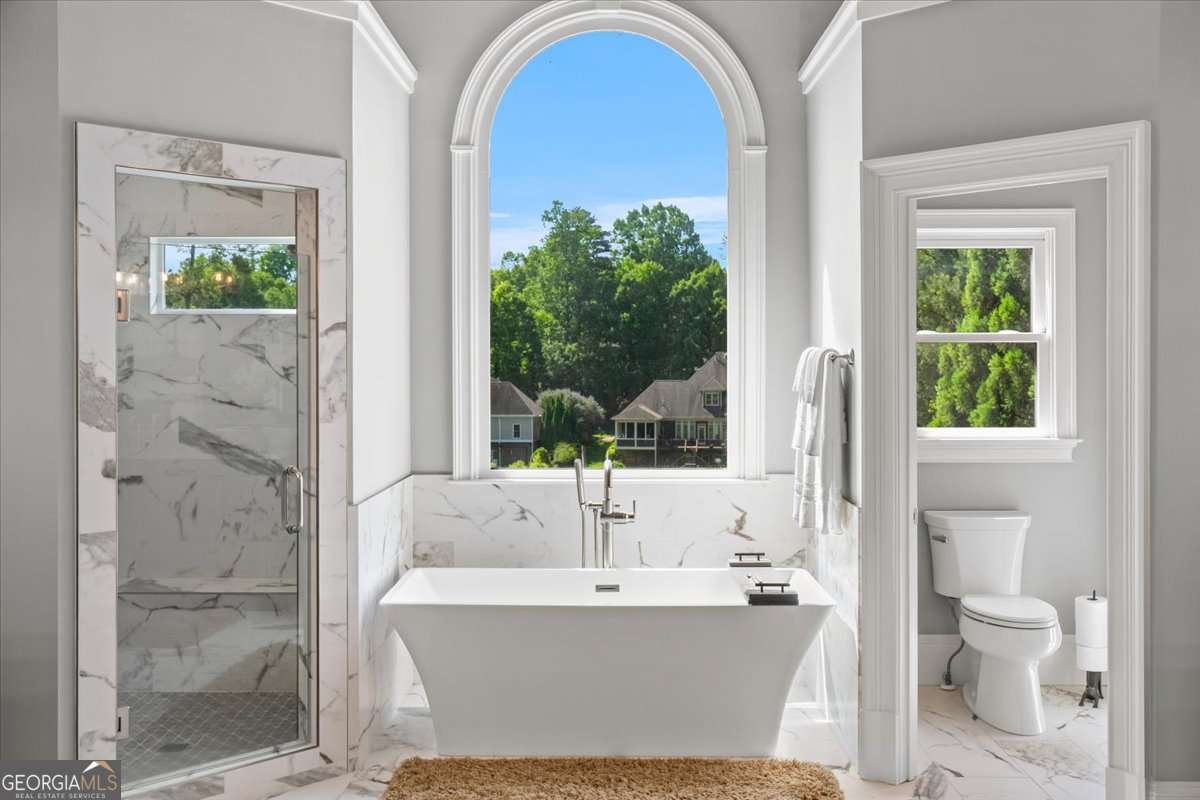
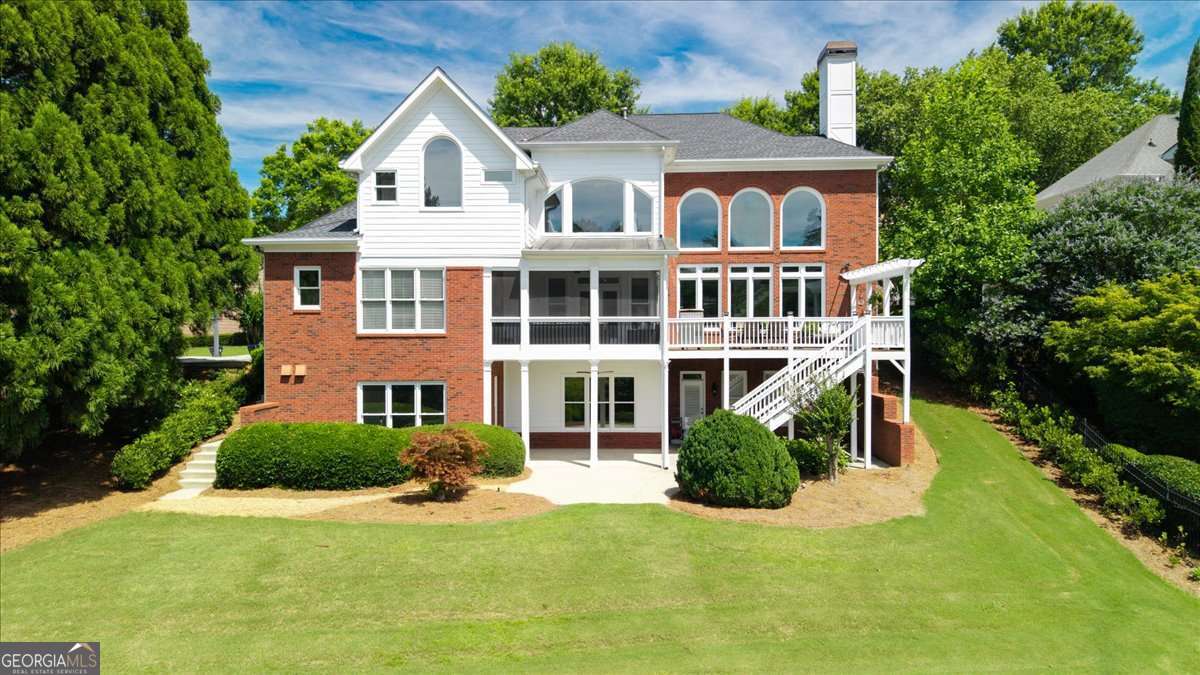
An unparalleled expression of craftsmanship and luxury, this custom residential builder's personal home is a rare Rivermoore Park estate overlooking Blue Heron Lake and an expansive 80+ acre meadow. This impeccably maintained four-sided brick home offers an extraordinary blend of privacy, luxury, and natural beauty. Designed with uncompromising attention to detail, the home welcomes you with a rocking chair front porch, level driveway, three-car side-entry garage, and a spacious backyard with room for a future resort-style pool. Inside, soaring ceilings, a dramatic two-story family room, rich hardwood floors, four fireplaces, and extensive custom millwork create an atmosphere of refined elegance. The chef's kitchen is beautifully appointed with leathered quartzite countertops, custom cabinetry, and premium Sub-Zero, Wolf, Thermador, and Asko appliances, making it ideal for both everyday living and entertaining. The luxurious primary suite offers a fireplace, a fully renovated spa bath, oversized custom closets, and hardwood floors, while a highly sought-after main-level junior suite provides added flexibility. Every bedroom features its own private ensuite bath. The finished daylight terrace level includes a guest suite, family room, media room, kitchen/bar, recreation space, and oversized patio. Additional highlights include an Ipe Brazilian hardwood deck, spacious screened porch, recent interior paint, custom closets, whole-house speaker system, whole-house surge protector, two water heaters, and countless thoughtful upgrades throughout. **Owner/Agent.**
Additional Information
- Interior Features
- Beamed Ceilings, Bookcases, Double Vanity, High Ceilings, Rear Stairs, Roommate Plan, Tray Ceiling(s), Vaulted Ceiling(s), Walk-In Closet(s)
- HOA Fee
- $4,050
- Property Description
- Brick 4 Side, Craftsman, Traditional
- Flooring
- Carpet, Hardwood, Stone, Tile
- Appliances
- Dishwasher, Disposal, Double Oven, Gas Water Heater, Microwave, Refrigerator
- Heating
- Baseboard
- Air Conditioning
- Ceiling Fan(s), Central Air
- Stories
- 3 or More Stories
- Levels
- Three Or More
- Parking
- Garage, Kitchen Level, Garage Door Opener, Side/Rear Entrance
- Elementary School
- Level Creek
- High School
- North Gwinnett
- View
- Lake
Mortgage Calculator
Listing courtesy of Atlanta Communities.
 © 2026 Georgia MLS. All rights reserved. Information Deemed Reliable But Not Guaranteed.