4014 Pineridge Road SE, Smyrna, GA 30080
- $1,550,000
- 7
- BD
- 8
- BA
- 6,249
- SqFt












- List Price
- $1,550,000
- Status
- PENDING
- Days on Market
- 28
- Closing Date
- Aug 18, 2026
- MLS#
- 10791484
- Subtype
- Residential
- Style
- Brick 4 Side, Brick Front, Traditional
- Year Built
- 2022
- Bedrooms
- 7
- Bathrooms
- 8
- Full Baths
- 6
- Half Baths
- 2
- Living Area
- 6,249
- Lot Size
- 18,513
- Acres
- 0.43
Property Description
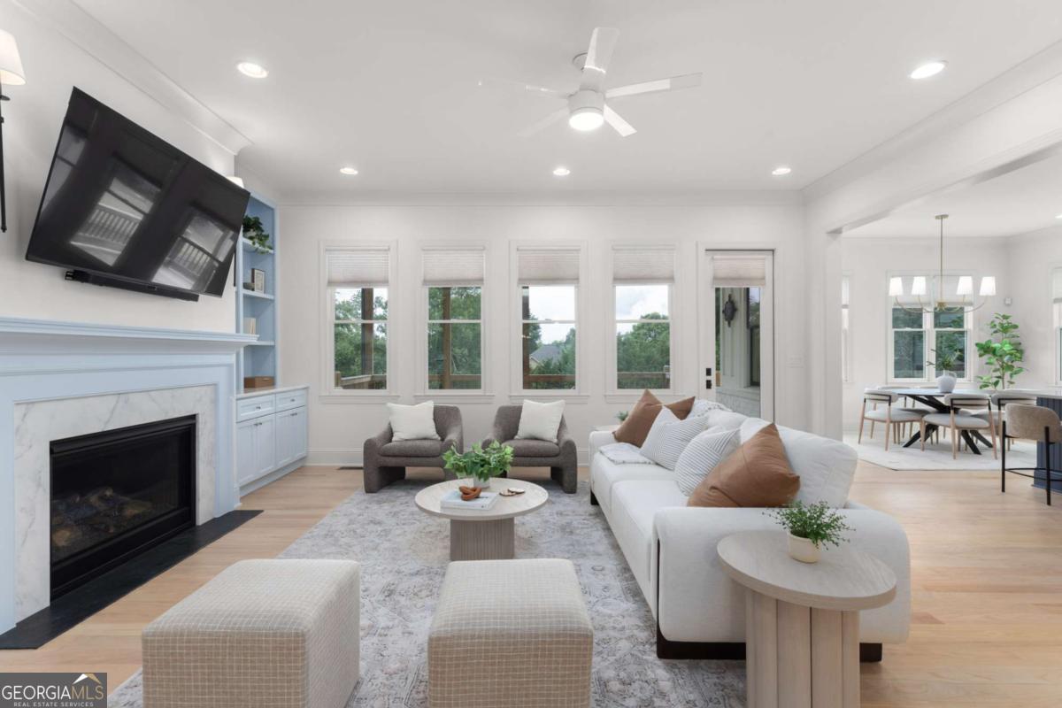
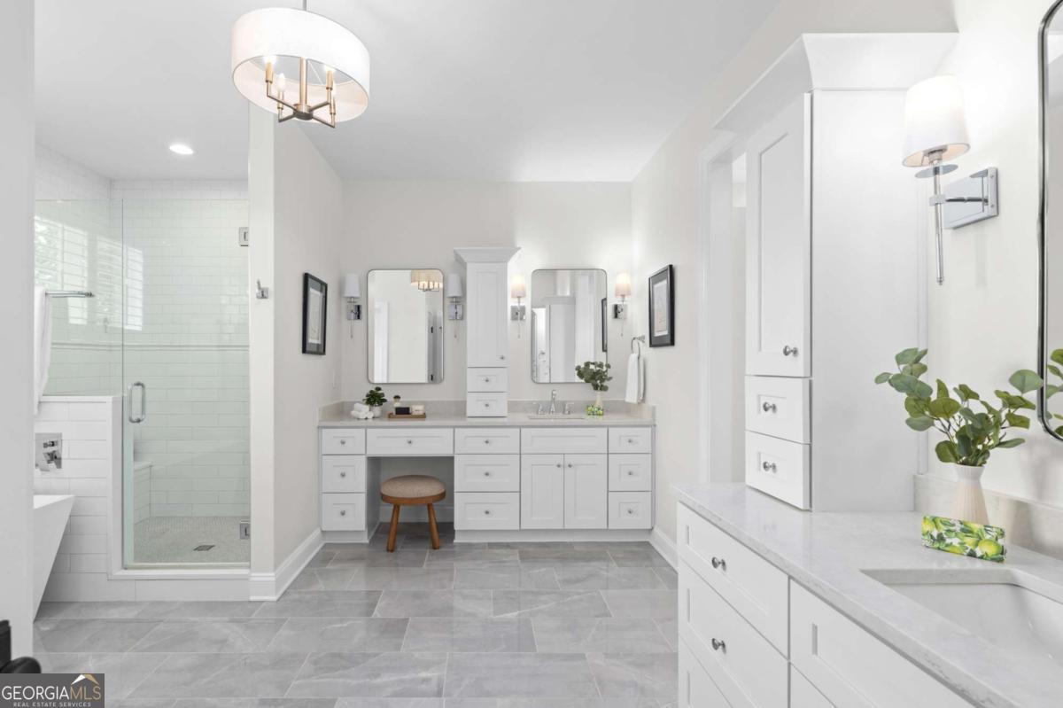
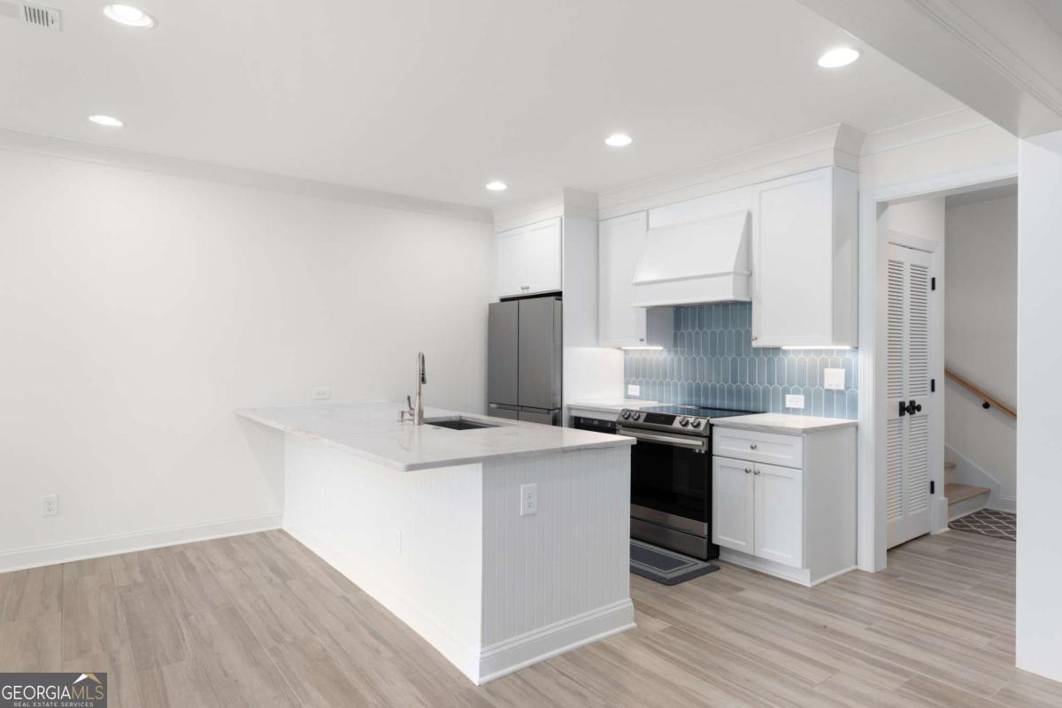
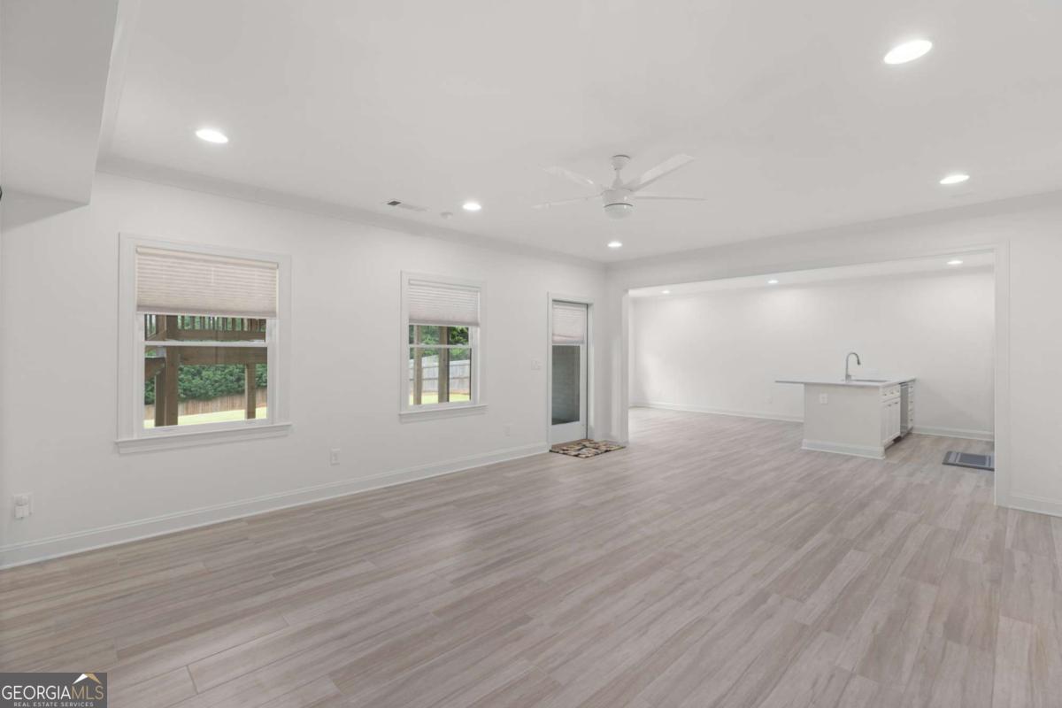
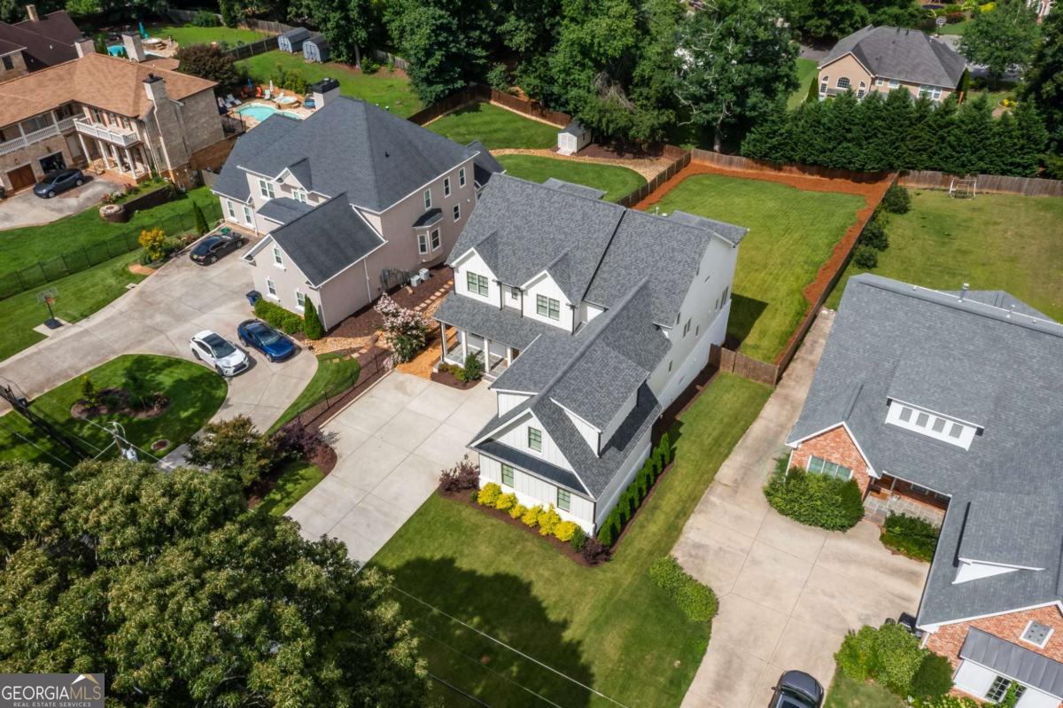
Welcome to an extraordinary luxury residence where sophisticated design meets everyday comfort. Offering 7 spacious bedrooms, 6 full bathrooms, and 2 half bathrooms, this stunning home has been thoughtfully crafted to accommodate both grand entertaining and modern family living. At the heart of the home, the gourmet kitchen is a chef's dream, featuring premium finishes, generous workspace, and two walk-in pantries that provide exceptional storage and organization. Just off the garage, a well-appointed mudroom includes a utility sink and dedicated space for a second refrigerator, creating the perfect drop zone for busy households. The luxurious primary suite offers a true retreat, highlighted by a custom walk-in closet with built-in cabinetry designed to maximize both style and functionality. Two separate laundry areas provide convenience across multiple levels of the home. The fully finished basement expands the living space with a private in-law suite, ideal for guests or multigenerational living. Enjoy a cinematic experience from the comfort of your own movie theater room, while additional recreation and gathering spaces offer endless possibilities. Completing the home is a spacious 2-car garage and a floor plan that seamlessly blends elegance, flexibility, and comfort. This exceptional Smyrna property presents a rare opportunity to enjoy luxury living with every amenity thoughtfully considered.
Additional Information
- Interior Features
- Bookcases, Double Vanity, High Ceilings, In-Law Floorplan, Rear Stairs, Roommate Plan, Vaulted Ceiling(s), Walk-In Closet(s)
- Property Description
- Brick 4 Side, Brick Front, Traditional
- Flooring
- Carpet, Hardwood, Tile
- Appliances
- Dishwasher, Disposal, Double Oven, Gas Water Heater, Microwave, Refrigerator
- Heating
- Central, Hot Water, Natural Gas, Zoned
- Air Conditioning
- Ceiling Fan(s), Central Air, Zoned
- Stories
- 3 or More Stories
- Levels
- Three Or More
- Parking
- Garage, Kitchen Level, Garage Door Opener, Side/Rear Entrance
- Elementary School
- Nickajack
- High School
- Campbell
Mortgage Calculator
Listing courtesy of Real Broker, LLC.
 © 2026 Georgia MLS. All rights reserved. Information Deemed Reliable But Not Guaranteed.