4474 Cove Island Drive NE, Marietta, GA 30067
- $974,950
- 6
- BD
- 5
- BA
- 5,173
- SqFt


















- List Price
- $974,950
- Status
- ACTIVE
- Days on Market
- 85
- Price Change
- ▼ $25,000 1784671779
- MLS#
- 10790184
- Subtype
- Residential
- Style
- European, Mediterranean
- Year Built
- 1980
- Bedrooms
- 6
- Bathrooms
- 5
- Full Baths
- 3
- Half Baths
- 2
- Living Area
- 5,173
- Lot Size
- 31,319
- Acres
- 0.72
- Subdivision
- Kings Cove
Property Description
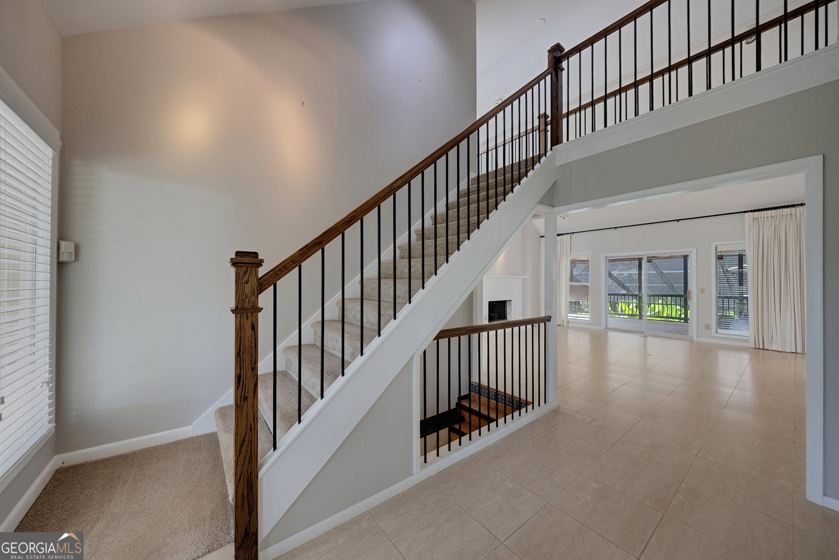
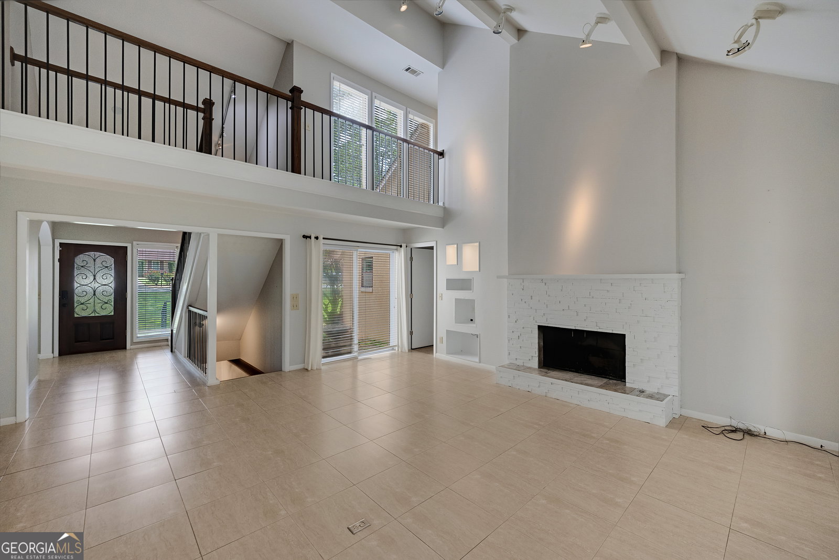
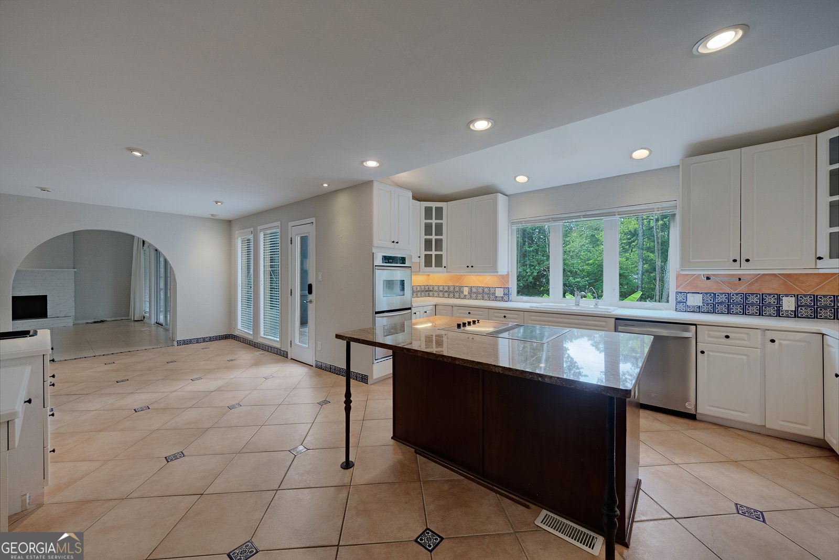
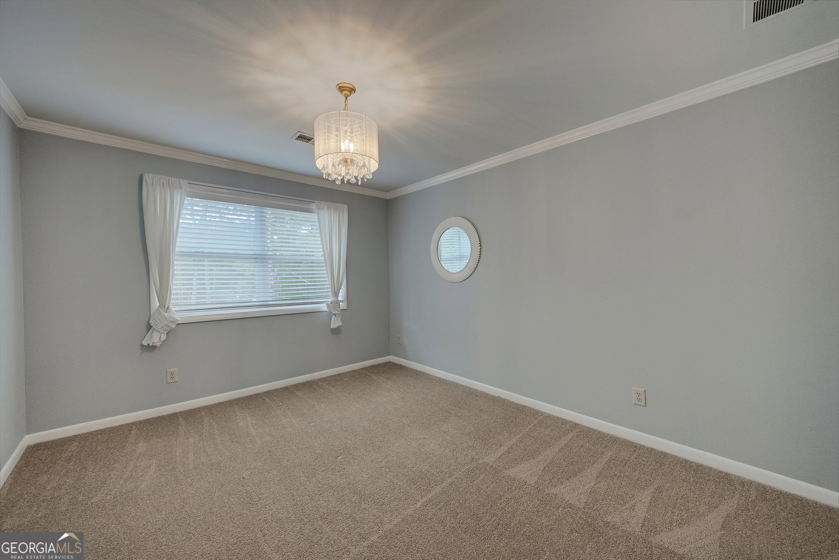
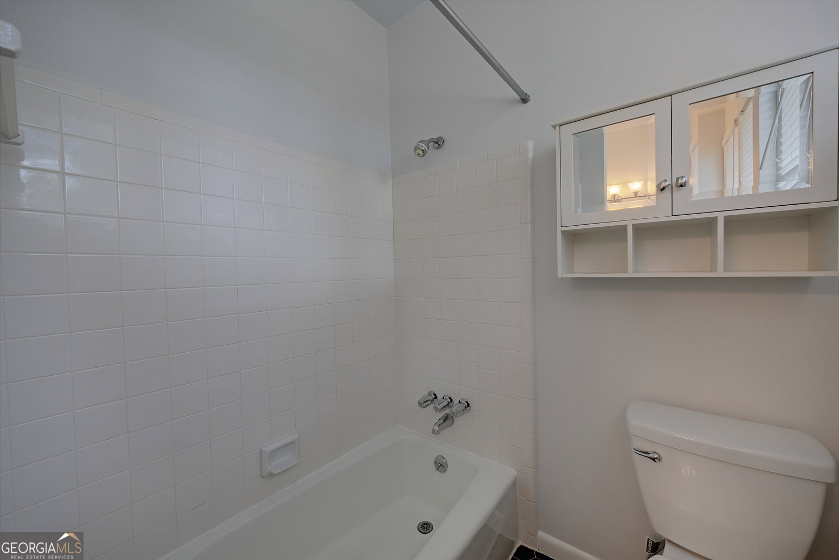
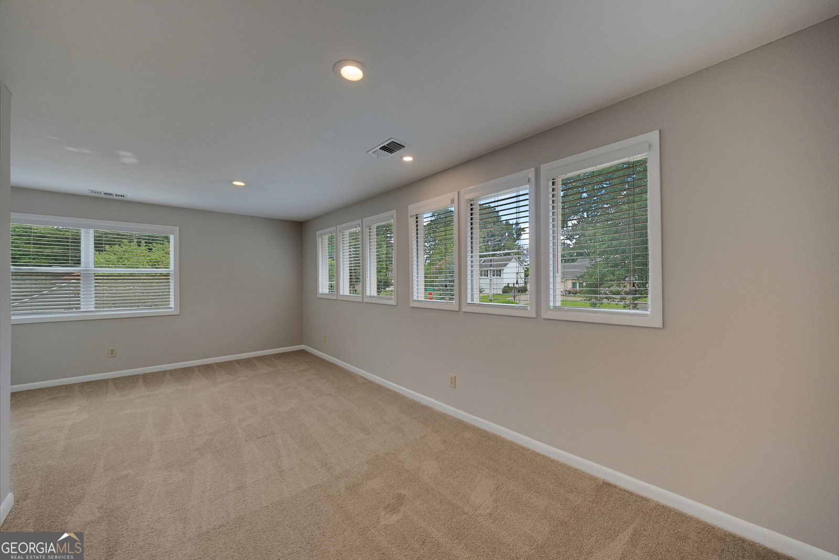
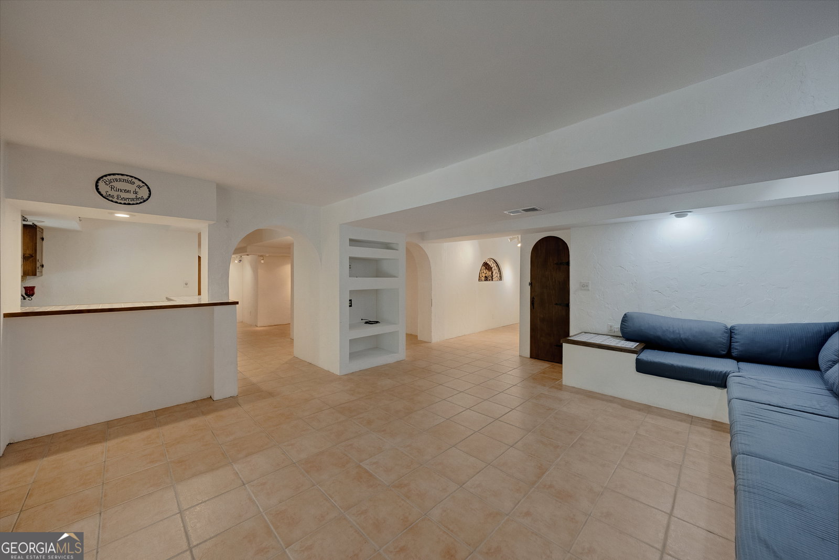
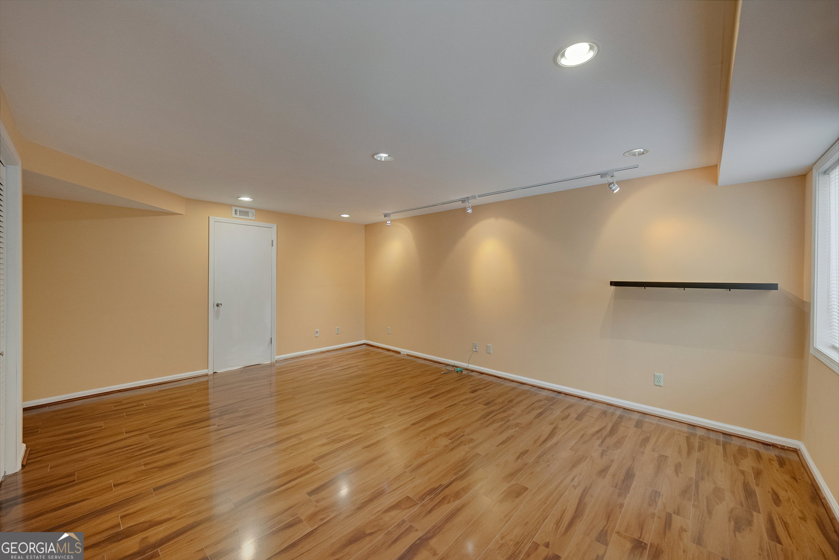
Escape to a year-round resort lifestyle in this stunning, meticulously maintained hardcoat stucco estate. Designed for effortless luxury and high-end entertaining, the home welcomes you with a dramatic, light-filled open-concept floor plan that draws you seamlessly from room to room. At the heart of the main level, the spacious great room opens directly to a charming porch overlooking the backyard paradise. Outside, your private oasis awaits, featuring a sparkling, heated saltwater pool framed by lush banana trees for ultimate privacy, an expansive stone patio, and multi-level decking. The main-level owner's suite serves as a serene retreat, while the upper level offers incredible flexibility with a second private suite, two additional oversized bedrooms, and a versatile bonus room. The exceptional finished terrace level is a true entertainment hub, boasting a state-of-the-art recreation room, a stylish bar, and an impressive custom wine cellar with elegant wrought-iron doors that open to the covered lower patio. Blending sophisticated design with peace-of-mind modern upgrades-including a brand-new HVAC system and an energy-efficient tankless water heater-this remarkable home offers an unparalleled living experience.
Additional Information
- Interior Features
- Entrance Foyer, Rear Stairs, Separate Shower, Walk-In Closet(s), Wet Bar, Master On Main Level, Wine Cellar
- Exterior Features
- Balcony, Sprinkler System
- HOA Fee
- $1,045
- Property Description
- European, Mediterranean
- Flooring
- Carpet, Hardwood, Tile
- Appliances
- Cooktop, Dishwasher, Disposal, Microwave, Oven, Refrigerator, Tankless Water Heater
- Heating
- Central, Dual, Forced Air, Natural Gas, Zoned
- Air Conditioning
- Ceiling Fan(s), Central Air, Dual, Electric, Zoned
- Stories
- 2 Stories
- Levels
- Two
- Pool
- Yes
- Parking
- Garage, Storage, Attached, Kitchen Level, Garage Door Opener, Side/Rear Entrance
- Elementary School
- Sope Creek
- High School
- Walton
- View
- Seasonal View
Mortgage Calculator
Listing courtesy of Matthews Real Estate Group.
 © 2026 Georgia MLS. All rights reserved. Information Deemed Reliable But Not Guaranteed.