329 Briandwood Drive, Newnan, GA 30265
- $399,500
- 4
- BD
- 3
- BA
- 2,422
- SqFt






- List Price
- $399,500
- Status
- ACTIVE
- Days on Market
- 96
- Price Change
- ▼ $20,400 1789090929
- MLS#
- 10786923
- Subtype
- Residential
- Style
- Craftsman
- Year Built
- 2015
- Bedrooms
- 4
- Bathrooms
- 3
- Full Baths
- 2
- Half Baths
- 1
- Living Area
- 2,422
- Subdivision
- Fox Ridge
Property Description
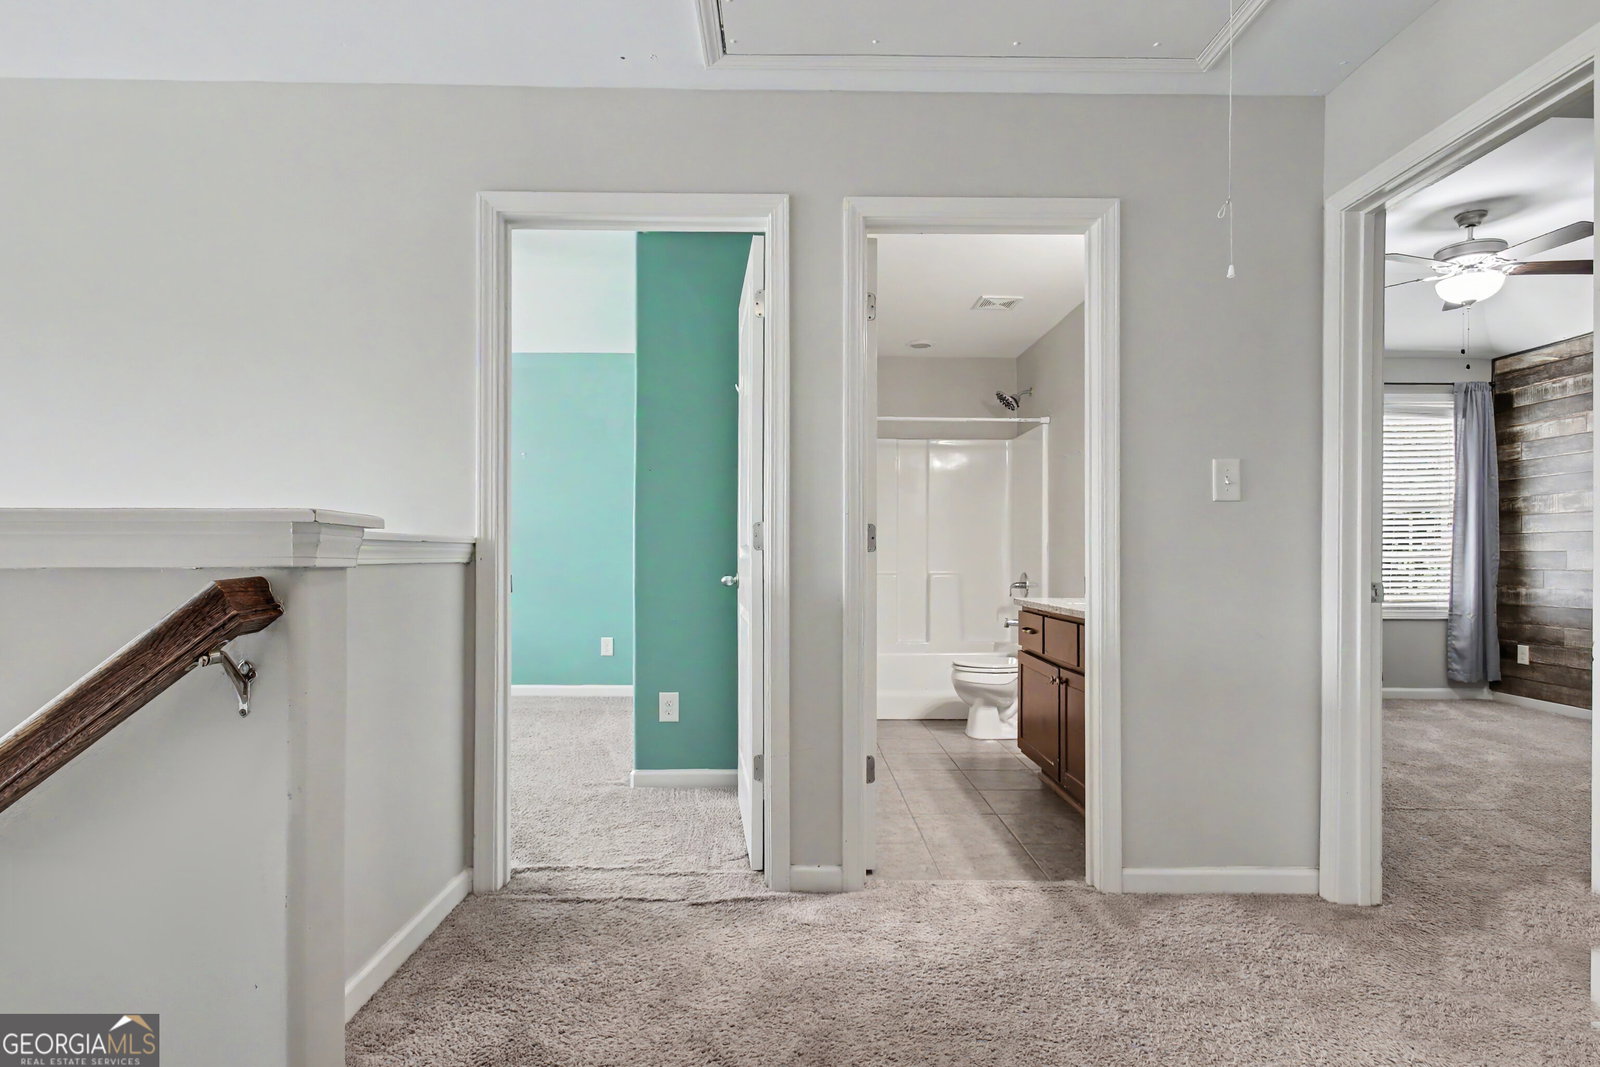
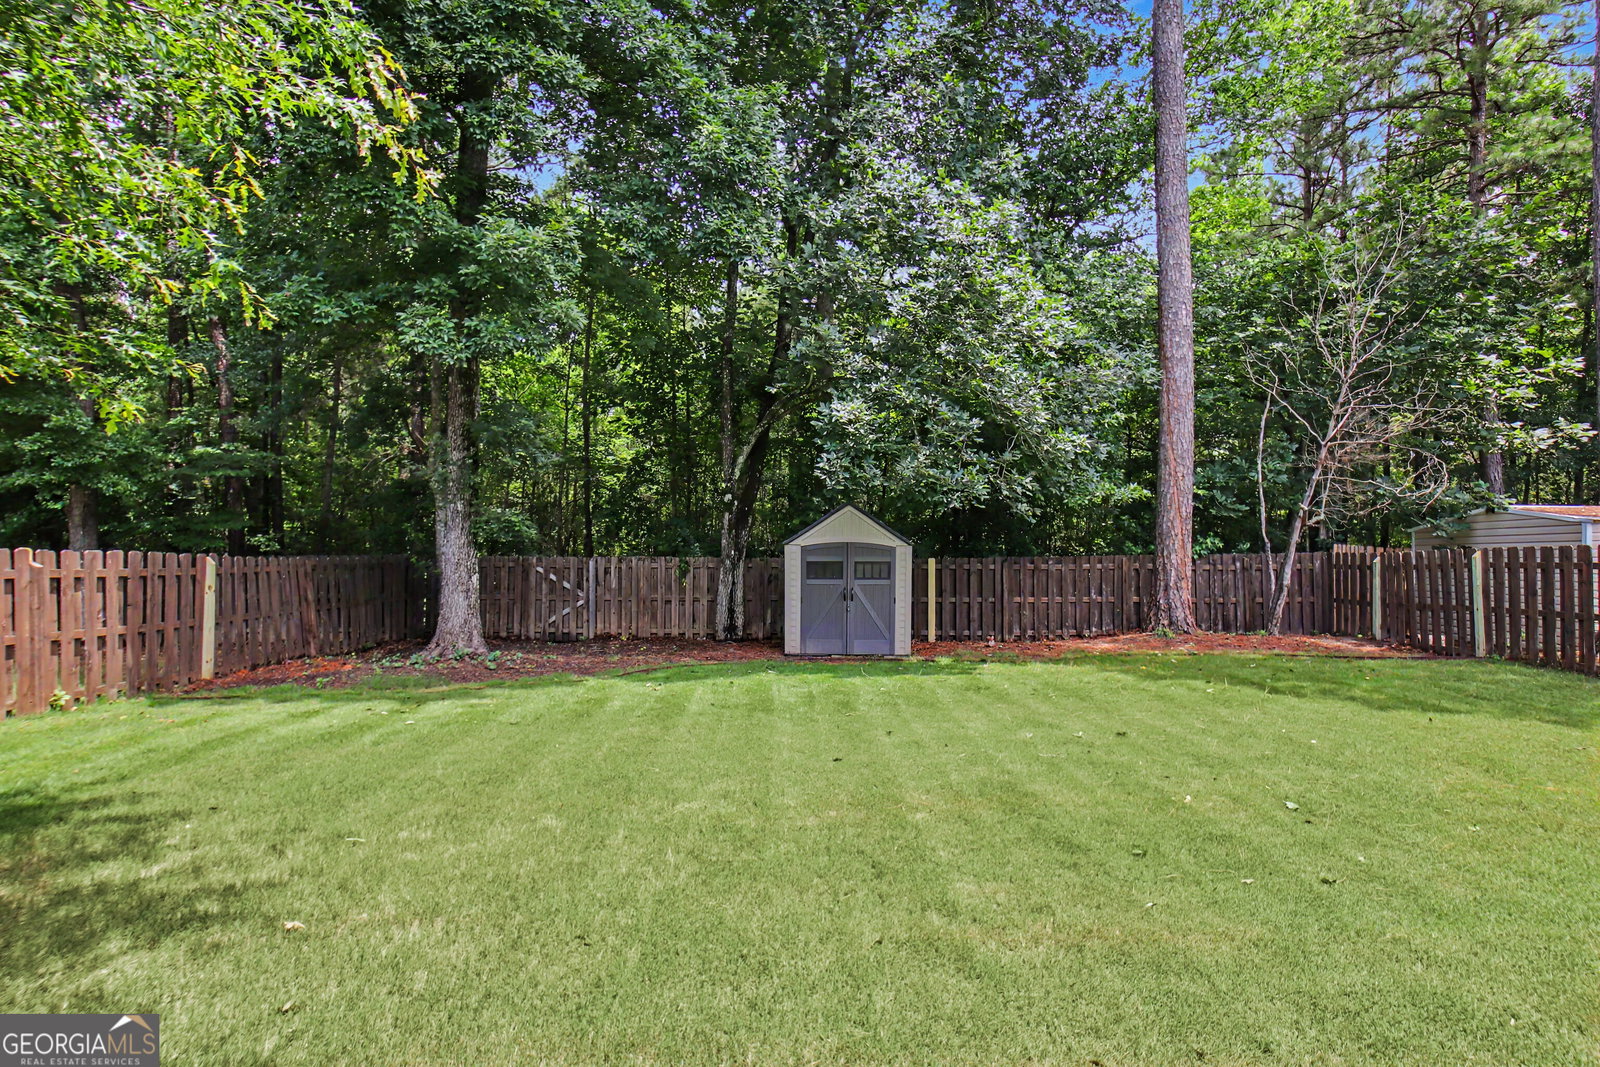
Welcome home to this beautifully maintained 4-bedroom, 2.5-bath residence located in the highly desirable Fox Ridge community. Move-in ready and thoughtfully designed, this home offers an exceptional combination of comfort, style, and convenience. Step inside to discover an inviting floor plan featuring elegant finishes throughout. The spacious formal dining room showcases impressive coffered ceilings, creating the perfect setting for holiday gatherings and special occasions. The well-appointed kitchen is designed for both everyday living and entertaining, featuring granite countertops, a large center island, abundant cabinetry, and ample workspace for the home chef. Upstairs, you'll find four generously sized bedrooms, including a massive primary suite that serves as a true private retreat. The luxurious primary bath features granite countertops, dual vanities, and plenty of space to unwind. Granite countertops continue throughout the home's bathrooms, adding a touch of elegance and consistency. Trey ceilings enhance several rooms, providing additional architectural detail and charm. Outdoor living is equally impressive. The fenced backyard offers privacy and plenty of room for pets, play, or gardening. Enjoy relaxing summer evenings around the outdoor fireplace, creating the perfect atmosphere for entertaining family and friends year-round. A utility shed provides valuable additional storage space. Residents of Fox Ridge enjoy access to outstanding community amenities, including a swimming pool, tennis courts, playground, and additional neighborhood features that promote an active lifestyle and strong sense of community. Conveniently located near highly rated schools, shopping, dining, and everyday conveniences, this home offers everything today's buyers are looking for. Don't miss this opportunity to own a beautiful home in one of the area's most sought-after neighborhoods. Schedule your private showing today!
Additional Information
- Interior Features
- Double Vanity, High Ceilings, Separate Shower, Soaking Tub, Tray Ceiling(s), Vaulted Ceiling(s), Walk-In Closet(s)
- HOA Fee
- $507
- Property Description
- Craftsman
- Flooring
- Carpet, Hardwood, Laminate
- Appliances
- Dishwasher, Disposal, Dryer, Electric Water Heater, Microwave, Range, Washer
- Heating
- Central, Electric, Zoned
- Air Conditioning
- Ceiling Fan(s), Central Air, Electric
- Stories
- 2 Stories
- Levels
- Two
- Parking
- Garage, Garage Door Opener
- Elementary School
- Welch
- High School
- East Coweta
Mortgage Calculator
Listing courtesy of Southern Classic Realtors.
 © 2026 Georgia MLS. All rights reserved. Information Deemed Reliable But Not Guaranteed.