201 Roy Drive, Calhoun, GA 30701
- $289,900
- 4
- BD
- 3
- BA
- 2,053
- SqFt






- List Price
- $289,900
- Status
- ACTIVE
- Days on Market
- 47
- MLS#
- 10786279
- Subtype
- Residential
- Style
- Craftsman
- New Construction
- Yes
- Year Built
- 2026
- Bedrooms
- 4
- Bathrooms
- 3
- Full Baths
- 2
- Half Baths
- 1
- Living Area
- 2,053
- Subdivision
- Laurel Creek
Property Description
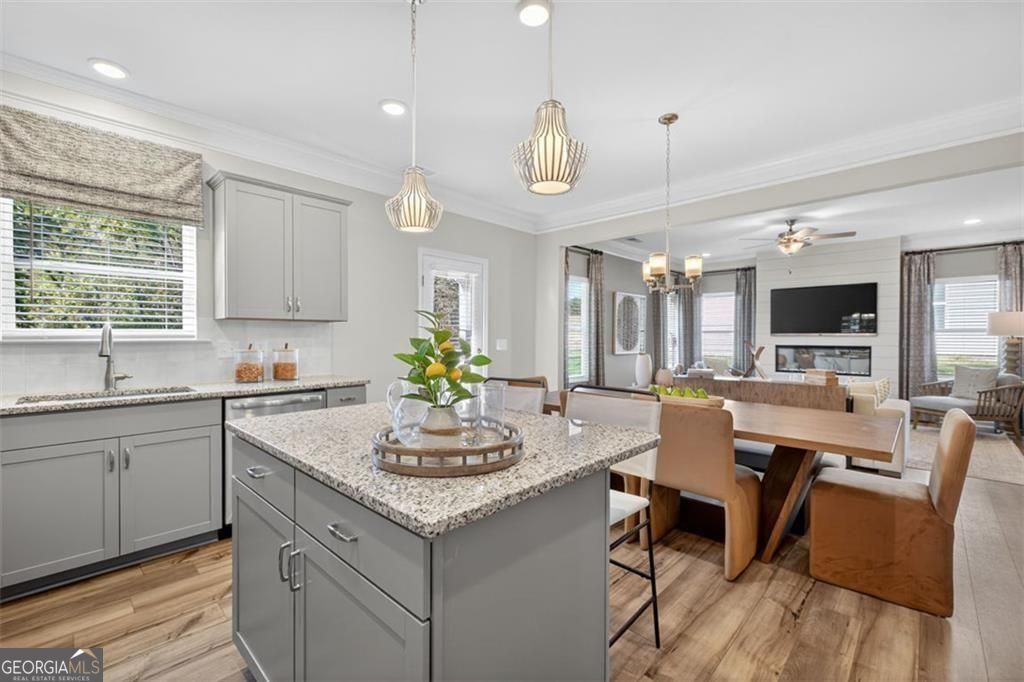
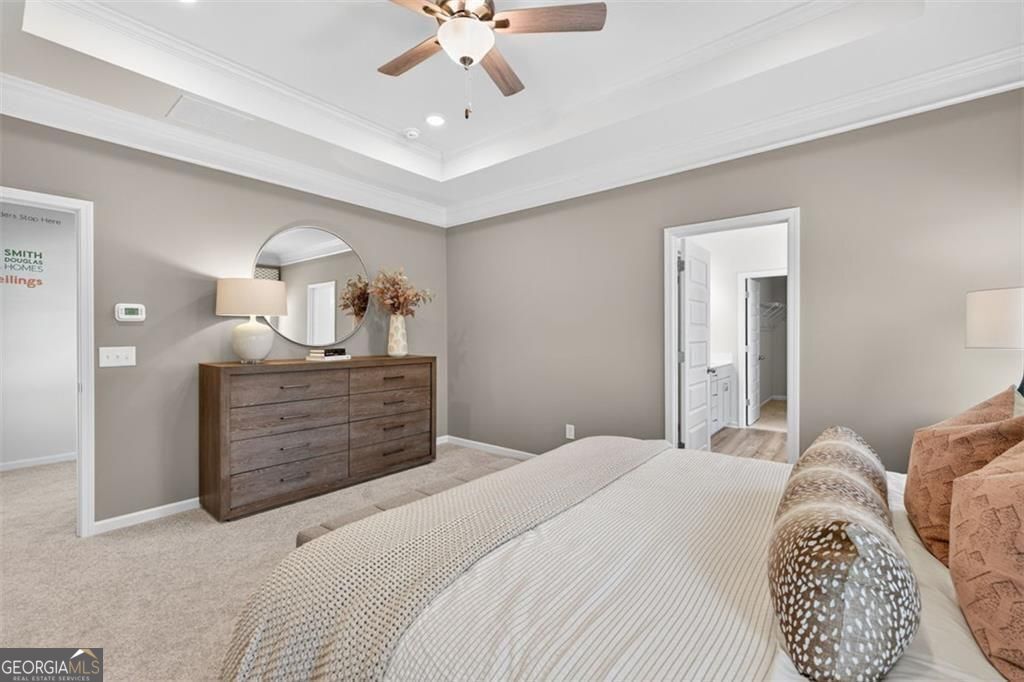
Move-in Ready September! The Coleman plan by Smith Douglas Homes offers the perfect blend of comfort, style, and functionality in the sought-after Laurel Creek community. Step inside to a welcoming foyer that opens to a classic floor plan featuring a study with double French doors ideal for either a home office or a dining area. The spacious family room flows effortlessly into the well-appointed kitchen, creating an inviting space for entertaining and daily living. The kitchen is designed to impress granite countertops, stainless steel appliances, upgraded cabinetry, designer pendant lighting, and a large island that provides ample workspace and seating. Luxury vinyl plank flooring enhances the entire main level, while additional windows in the family room fill the home with natural light. A sleek linear fireplace finishes out the downstairs. An elegant staircase with iron rail details leads upstairs to the private owner's suite, complete with a generous walk-in closet and a beautifully designed bath featuring a large walk-in shower. Three secondary bedrooms and a shared hall bath provide plenty of room for family, guests, or a dedicated home office. Throughout the home, 9-foot ceilings create an open, spacious feeling. Residents will also enjoy future community amenities, including a resort-style pool and cabana. Photos shown are for illustration purposes only and may not represent the actual home. Ask about seller incentives and make this beautiful new home yours!
Additional Information
- Interior Features
- Double Vanity, High Ceilings, Master On Main Level, Split Bedroom Plan, Walk-In Closet(s)
- HOA Fee
- $504
- Property Description
- Craftsman
- Flooring
- Carpet
- Appliances
- Dishwasher, Disposal, Electric Water Heater, Microwave
- Heating
- Electric, Forced Air, Heat Pump
- Air Conditioning
- Central Air
- Stories
- 2 Stories
- Levels
- Two
- Parking
- Garage, Attached
- Elementary School
- Calhoun City
- High School
- Calhoun City
Mortgage Calculator
Listing courtesy of SDC Realty.
 © 2026 Georgia MLS. All rights reserved. Information Deemed Reliable But Not Guaranteed.