35 Chimney Lane, Cleveland, GA 30528
- $634,900
- 3
- BD
- 2
- BA
- 2,022
- SqFt












- List Price
- $634,900
- Status
- ACTIVE
- Days on Market
- 95
- Price Change
- ▼ $15,000 1783093854
- MLS#
- 10784311
- Subtype
- Residential
- Style
- Contemporary, Craftsman, Ranch
- Year Built
- 2023
- Bedrooms
- 3
- Bathrooms
- 2
- Full Baths
- 2
- Living Area
- 2,022
- Lot Size
- 48,787
- Acres
- 1.12
- Subdivision
- Chimney Lake
Property Description
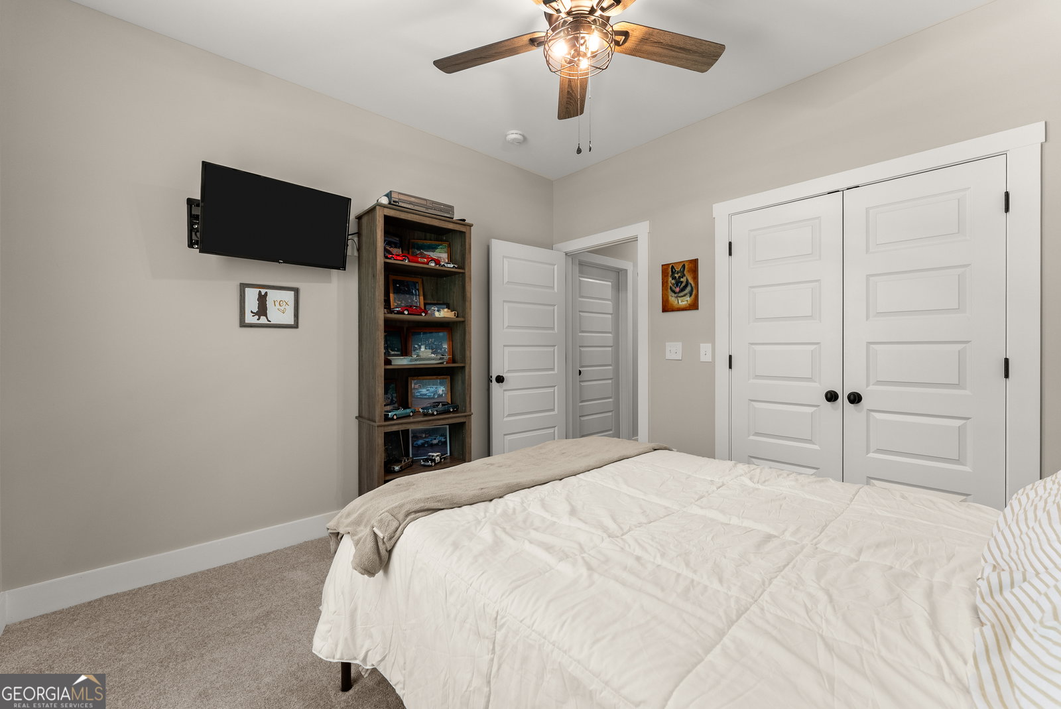
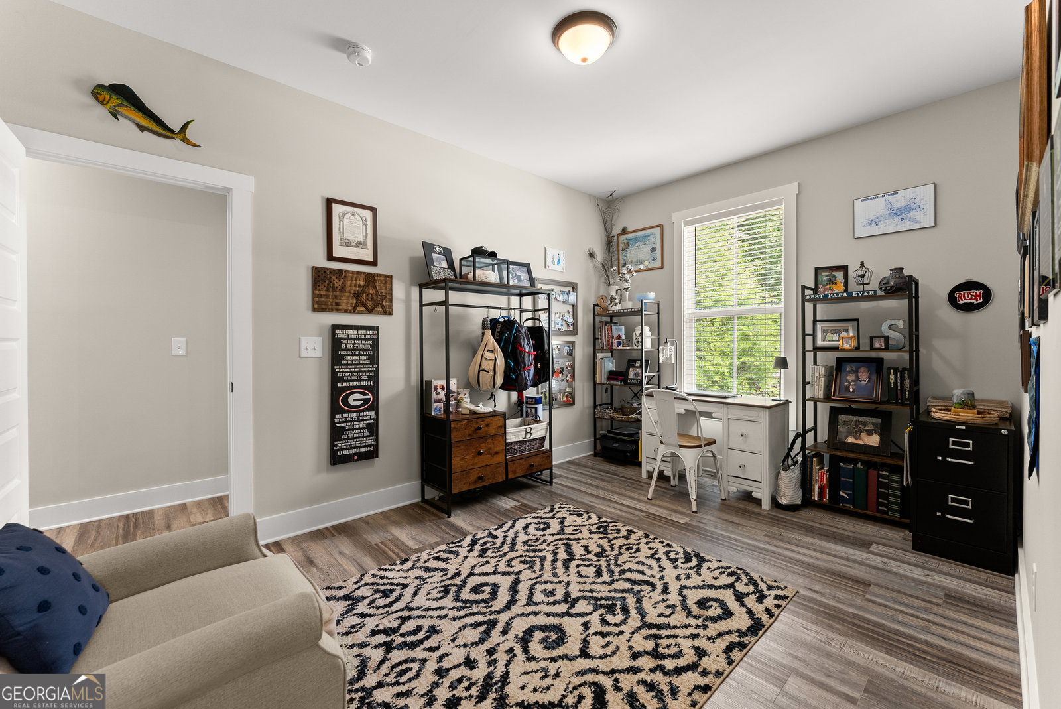
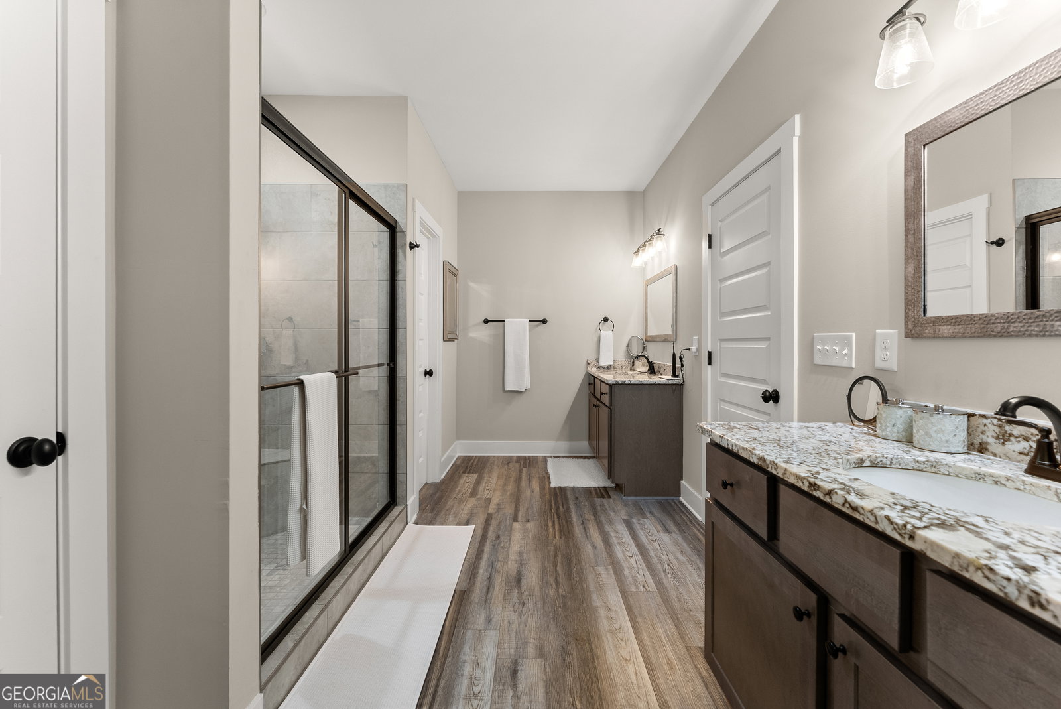
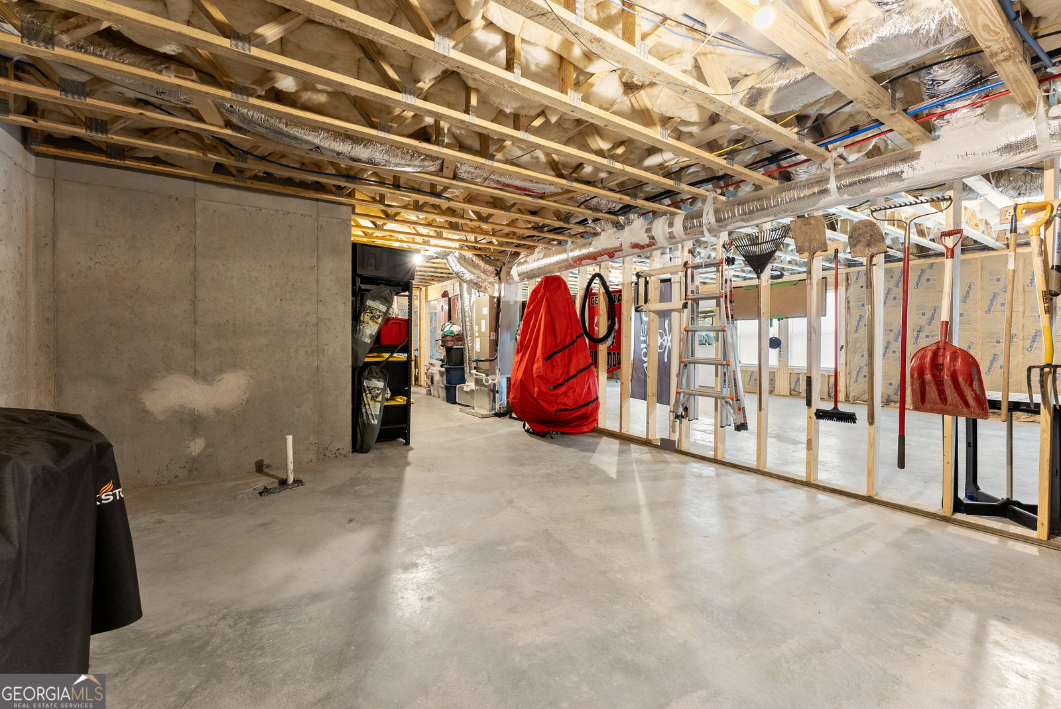
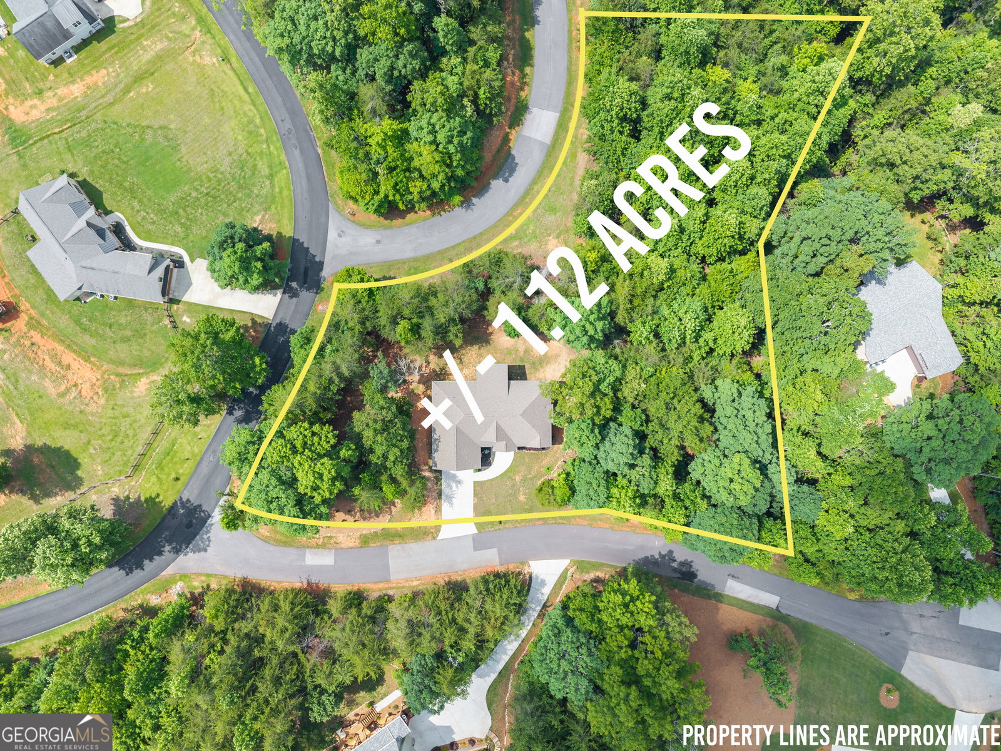
Welcome to 35 Chimney Lane in Cleveland, Georgia-a beautifully designed 3 year old home with 3-bedroom, 2-baths offering 2,022 square feet of comfortable living space on a spacious 1.12-acre corner lot. Built with both functionality and style in mind, this home features a desirable split-bedroom floor plan and an open-concept design perfect for everyday living and entertaining. The vaulted ceilings and cozy fireplace create a warm, inviting atmosphere in the living room, while the dedicated office provides the ideal space for working from home or pursuing hobbies. The primary suite is a true retreat, highlighted by elegant tray ceilings and ample space to relax. Step outside to enjoy the screened back porch overlooking the peaceful surroundings, offering the perfect place for morning coffee or evening gatherings. Downstairs, the unfinished basement features a premium joist system that creates wide-open spaces, providing endless possibilities for future expansion, storage, a workshop, or recreation area. Residents enjoy community amenities including a scenic picnic area and pond, while the home's convenient location places you just minutes from Downtown Cleveland, Alpine Helen, Gainesville, and Clarkesville. If you're looking for space, comfort, and convenience in the North Georgia mountains, this exceptional property is ready to welcome you home.
Additional Information
- Interior Features
- High Ceilings, Master On Main Level, Separate Shower, Split Bedroom Plan, Tray Ceiling(s), Vaulted Ceiling(s)
- HOA Fee
- $600
- Property Description
- Contemporary, Craftsman, Ranch
- Flooring
- Laminate, Vinyl
- Appliances
- Dishwasher, Electric Water Heater, Range, Refrigerator, Stainless Steel Appliance(s), Washer
- Heating
- Central, Heat Pump
- Air Conditioning
- Central Air, Heat Pump
- Stories
- 2 Stories
- Levels
- Two
- Parking
- Garage, Parking Pad, Garage Door Opener
- Elementary School
- Jack P Nix
- High School
- White
Mortgage Calculator
Listing courtesy of The Twiggs Realty.
 © 2026 Georgia MLS. All rights reserved. Information Deemed Reliable But Not Guaranteed.