5972 Downington Ridge NW, Acworth, GA 30101
- $825,000
- 5
- BD
- 6
- BA
- 4,707
- SqFt




















- List Price
- $825,000
- Status
- ACTIVE
- Days on Market
- 72
- Price Change
- ▼ $10,000 1784839982
- MLS#
- 10770685
- Subtype
- Residential
- Style
- Brick 3 Side, Traditional
- Year Built
- 2000
- Bedrooms
- 5
- Bathrooms
- 6
- Full Baths
- 5
- Half Baths
- 1
- Living Area
- 4,707
- Lot Size
- 15,202
- Acres
- 0.35
- Subdivision
- Brookstone
Property Description
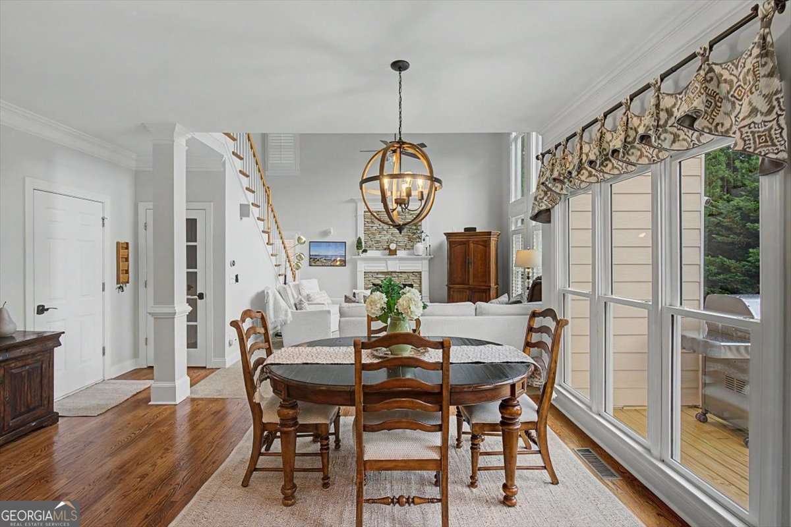
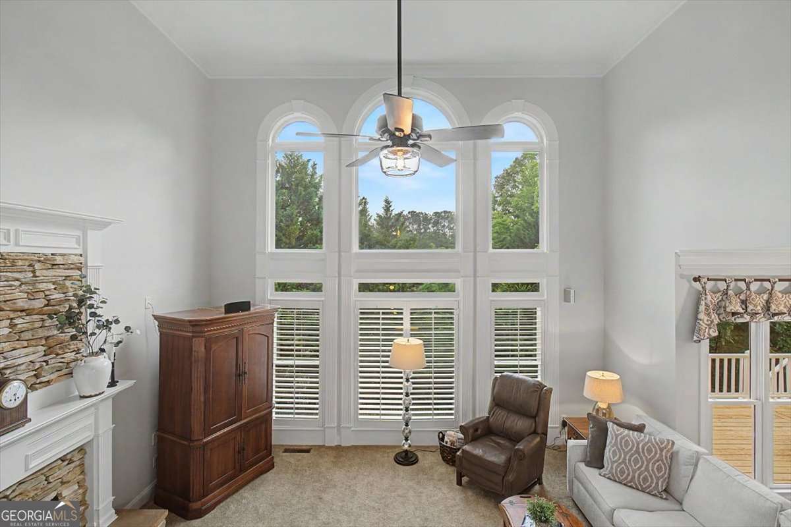
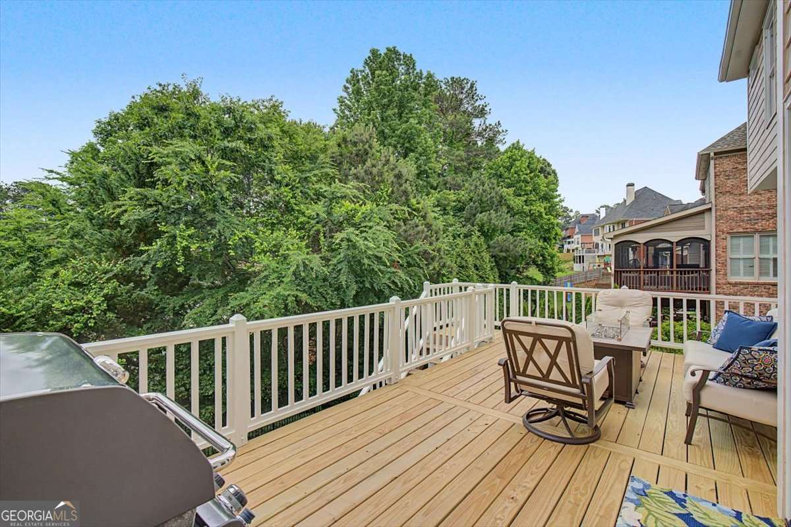
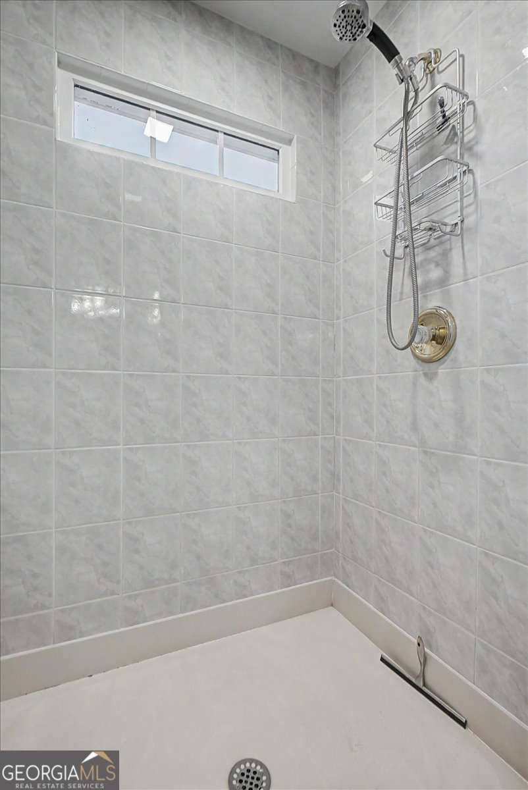
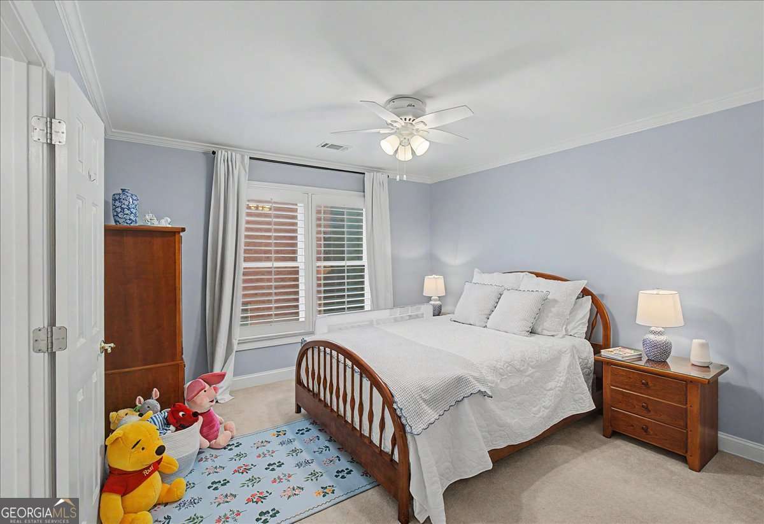
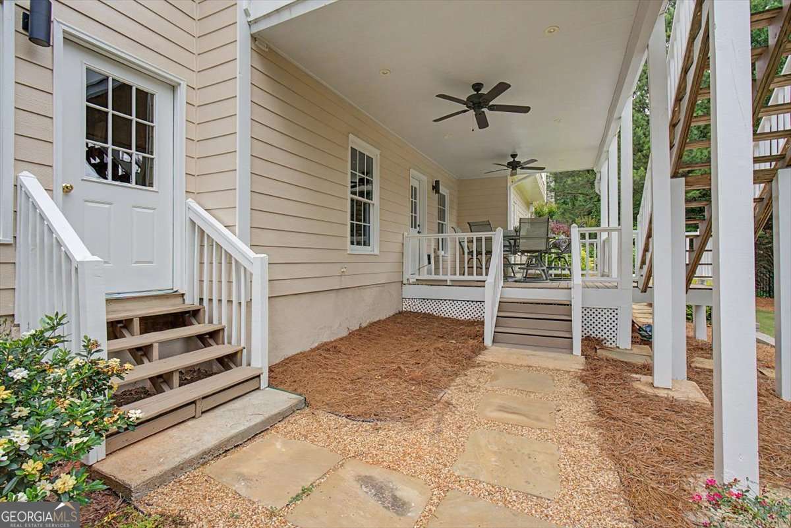
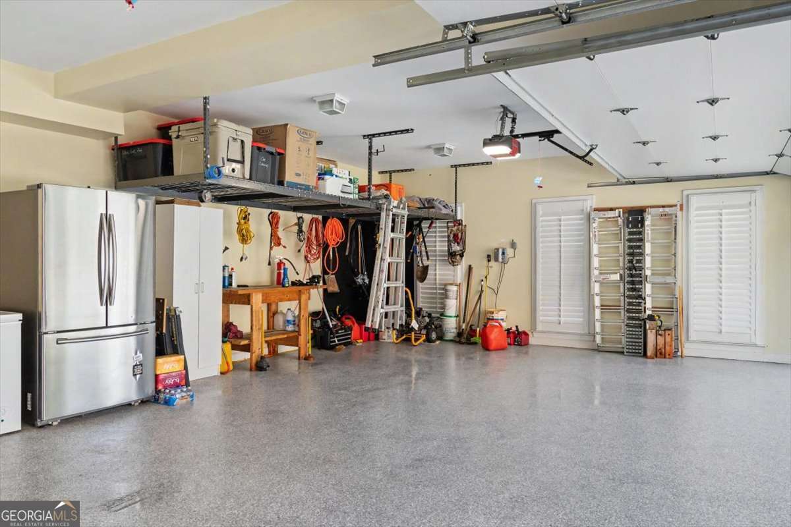
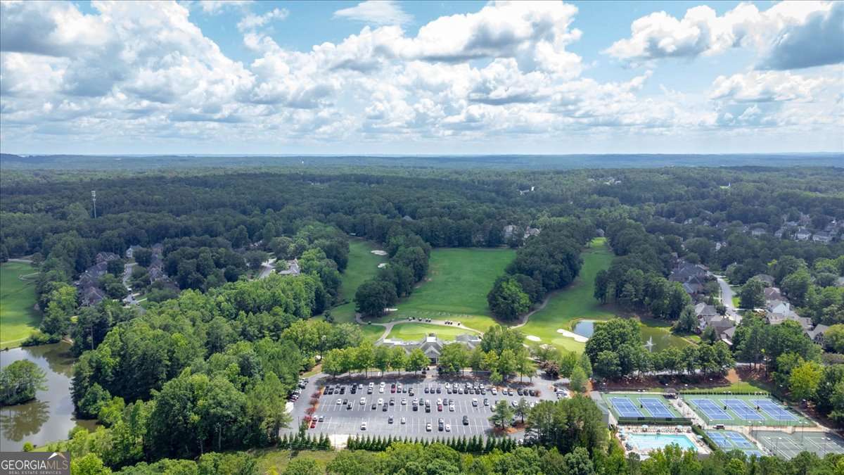
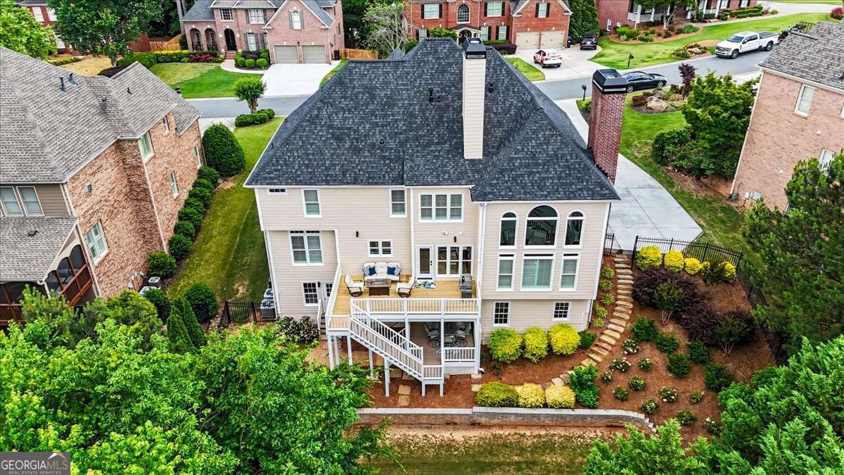
Beautifully maintained, this elegant BROOKSTONE home is pristine, move-in ready, and tucked away on a quiet cul-de-sac street in one of Brookstone's most sought-after phases. Recent updates include new windows, a one-year-old architectural roof, fresh exterior and interior paint, and a newly poured driveway leading to the side-entry 3-car garage with epoxy flooring and overhead storage. This floor plan offers a SECONDARY EN SUITE BEDROOM/BATH on the MAIN LEVEL. The gorgeous double front-door entry and soaring wall of windows overlooking the private backyard are highlights of the plethora of natural daylight in this home. The updated Kitchen features new quartz countertops, soft-close cabinetry with pull-out drawers, under-cabinet lighting, two pantries, newer Bosch and KitchenAid stainless appliances, gas cooktop, center island, and sunny breakfast area. Upstairs, the spacious Primary Suite includes a private sitting room with fireplace and dual closets. Also on the upper floor: three generously sized secondary bedrooms, laundry room, and beautifully renovated secondary bathrooms with upgraded designer finishes. The finished Terrace Level offers expansive, flexible living space with stunning finishes, a full bath, abundant storage, heated/cooled workshop, and plumbing stubbed for a future bar or kitchenette. Additional highlights include upgraded molding and finishes, plantation shutters throughout, and a low-maintenance exterior. Outdoor living includes two spacious decks and a fully fenced, private backyard, professionally landscaped with evergreen buffers and attractive hard scapes. And there's room for a future pool! This home is conveniently located near top-rated schools, shopping, dining, parks, and community events. Optional swim/tennis available. Enjoy an easy walk to the Brookstone Country Club, featuring a $5 million enhancement with a pool, tennis courts, and fitness center.
Additional Information
- Interior Features
- Double Vanity, High Ceilings, Separate Shower, Split Bedroom Plan, Tray Ceiling(s), Entrance Foyer, Walk-In Closet(s)
- Exterior Features
- Sprinkler System
- HOA Fee
- $400
- Property Description
- Brick 3 Side, Traditional
- Flooring
- Carpet, Hardwood, Tile
- Appliances
- Convection Oven, Cooktop, Dishwasher, Disposal, Double Oven, Gas Water Heater, Microwave, Oven, Stainless Steel Appliance(s)
- Heating
- Forced Air, Natural Gas
- Air Conditioning
- Ceiling Fan(s), Central Air, Electric
- Stories
- 3 or More Stories
- Levels
- Three Or More
- Parking
- Garage, Attached, Kitchen Level, Garage Door Opener, Side/Rear Entrance
- Elementary School
- Mary Ford
- High School
- Harrison
Mortgage Calculator
Listing courtesy of Atlanta Communities.
 © 2026 Georgia MLS. All rights reserved. Information Deemed Reliable But Not Guaranteed.