6009 Grand Reunion Drive, Hoschton, GA 30548
- $725,000
- 6
- BD
- 4
- BA
- 4,314
- SqFt





















- List Price
- $725,000
- Status
- ACTIVE
- Days on Market
- 121
- Price Change
- ▼ $5,000 1781213689
- MLS#
- 10768314
- Subtype
- Residential
- Style
- Craftsman
- Year Built
- 2008
- Bedrooms
- 6
- Bathrooms
- 4
- Full Baths
- 4
- Living Area
- 4,314
- Lot Size
- 11,761
- Acres
- 0.27
- Subdivision
- Reunion
Property Description
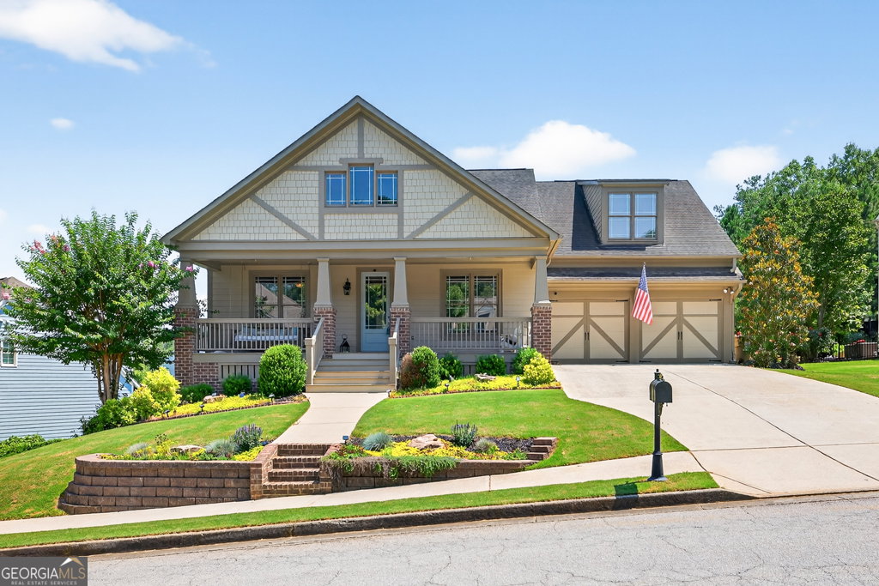
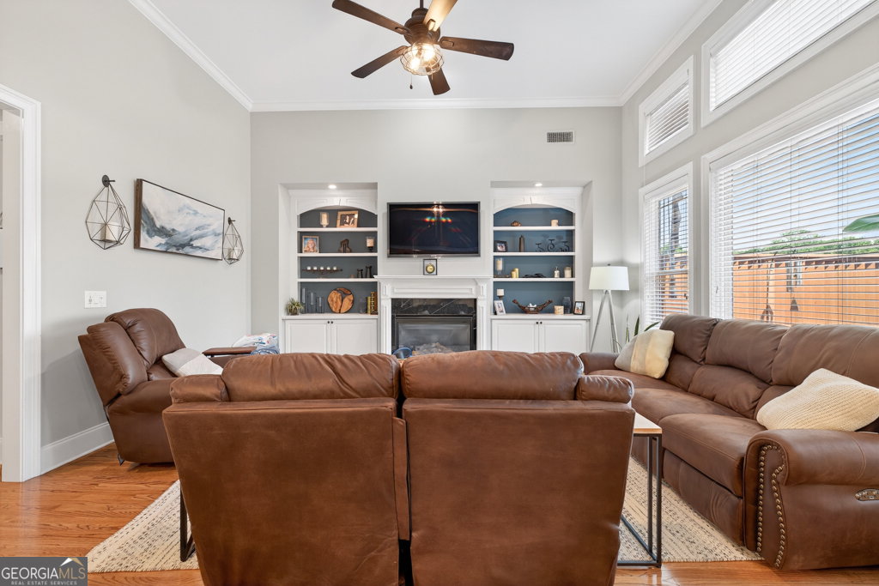
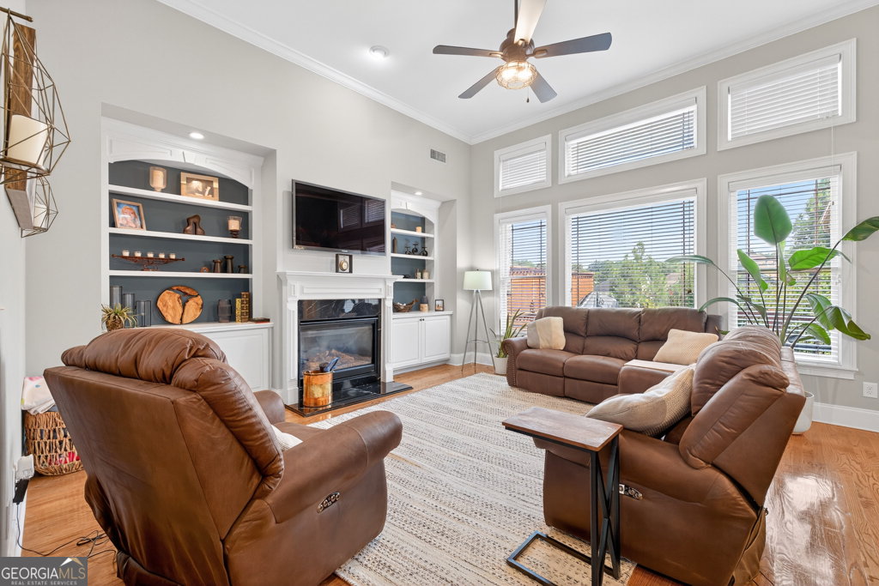
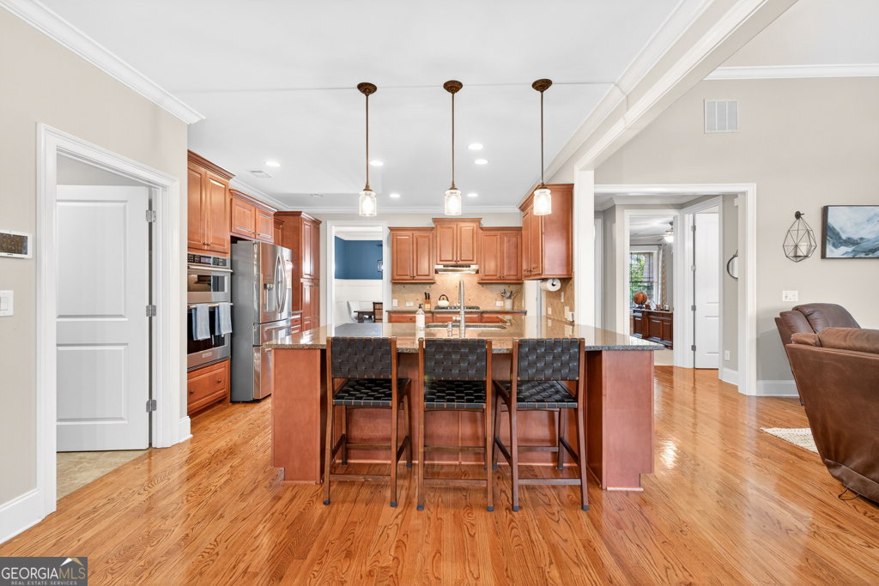
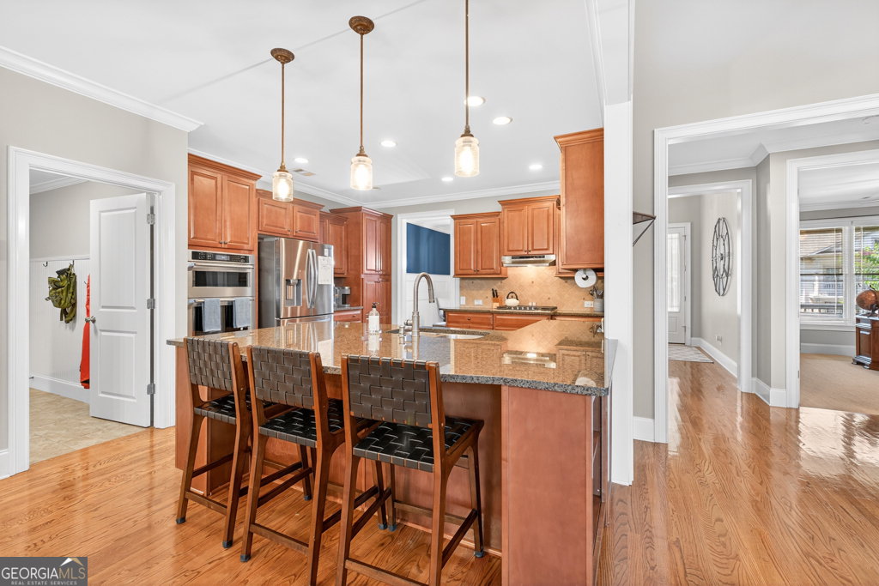
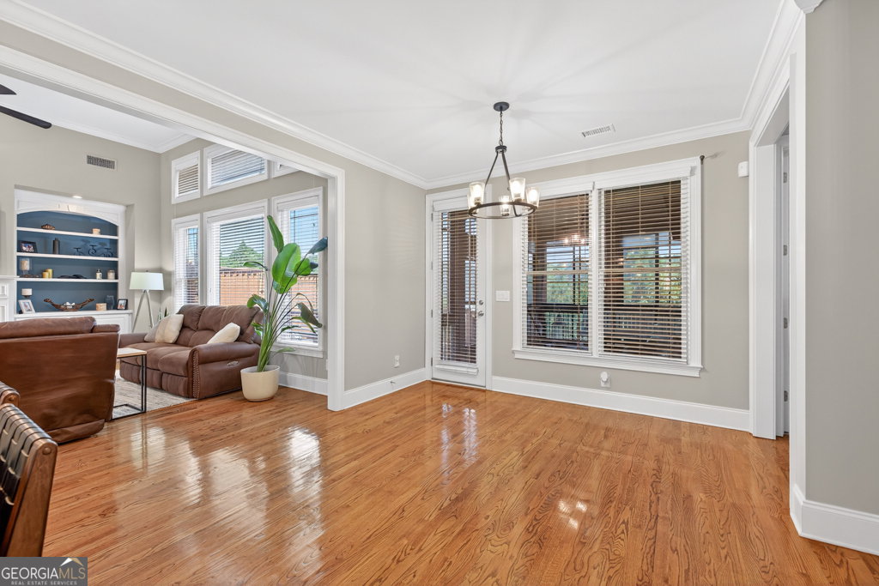
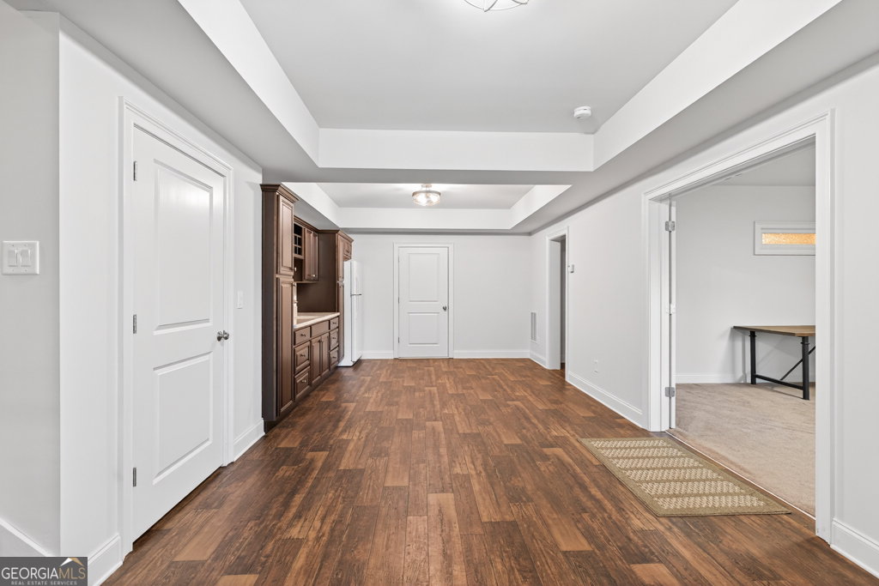
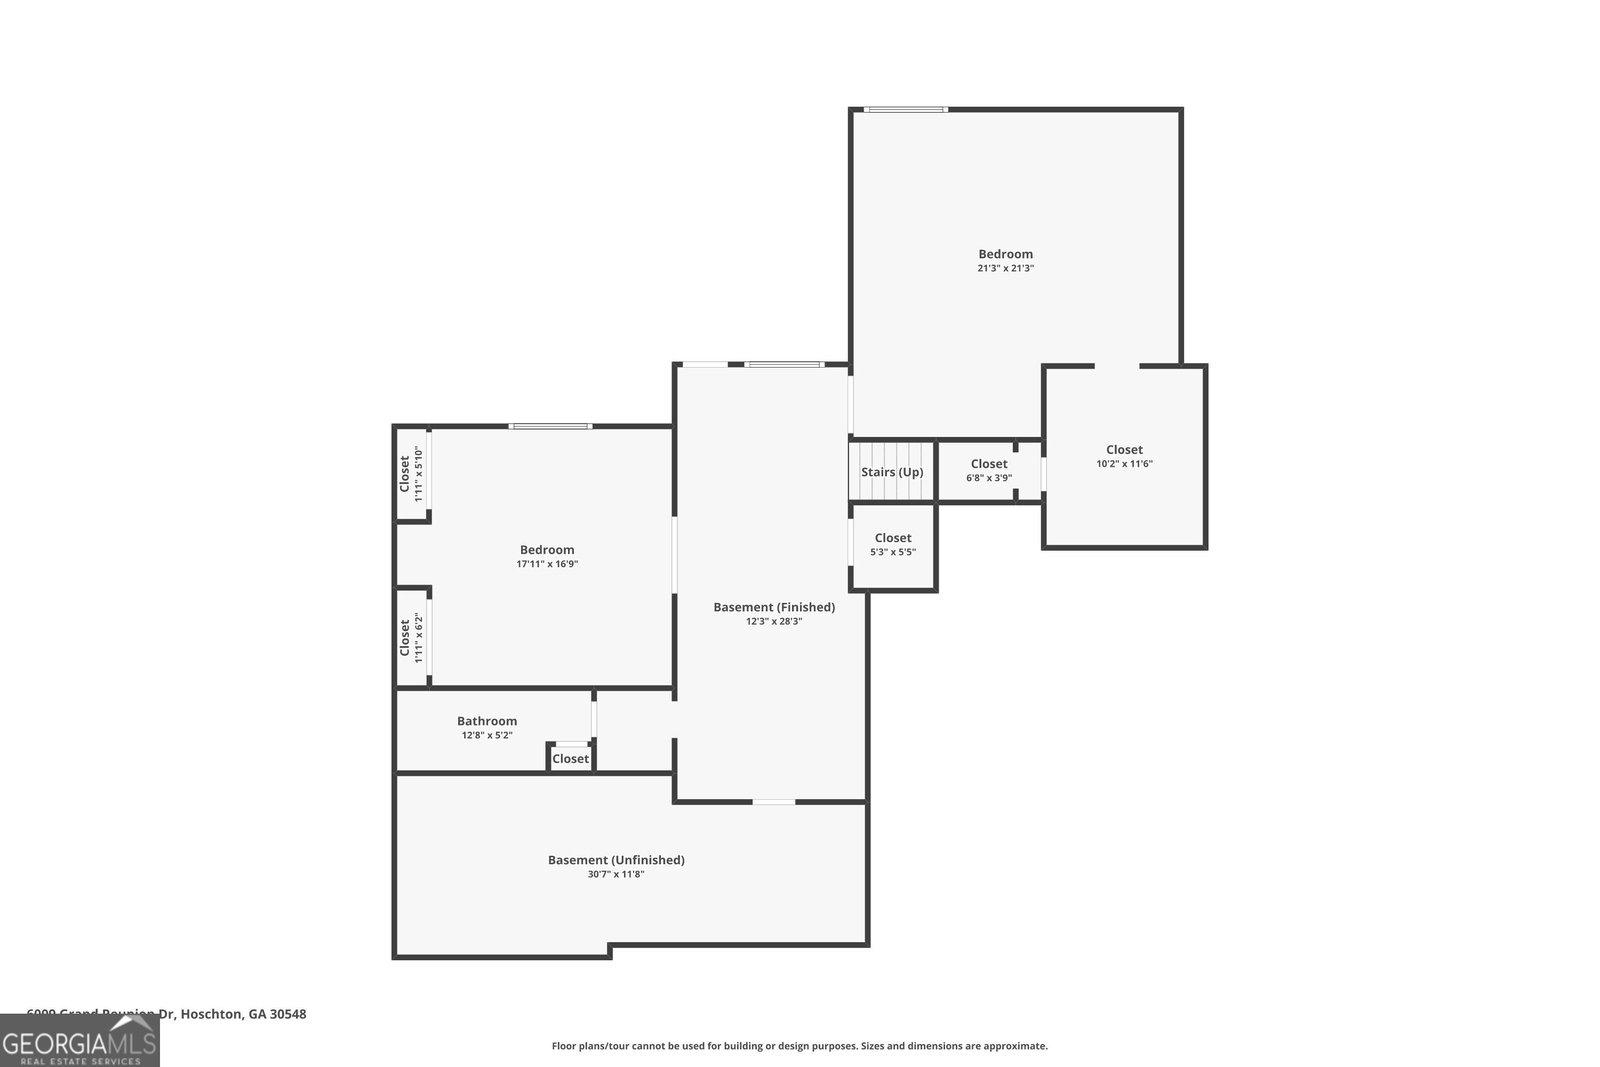
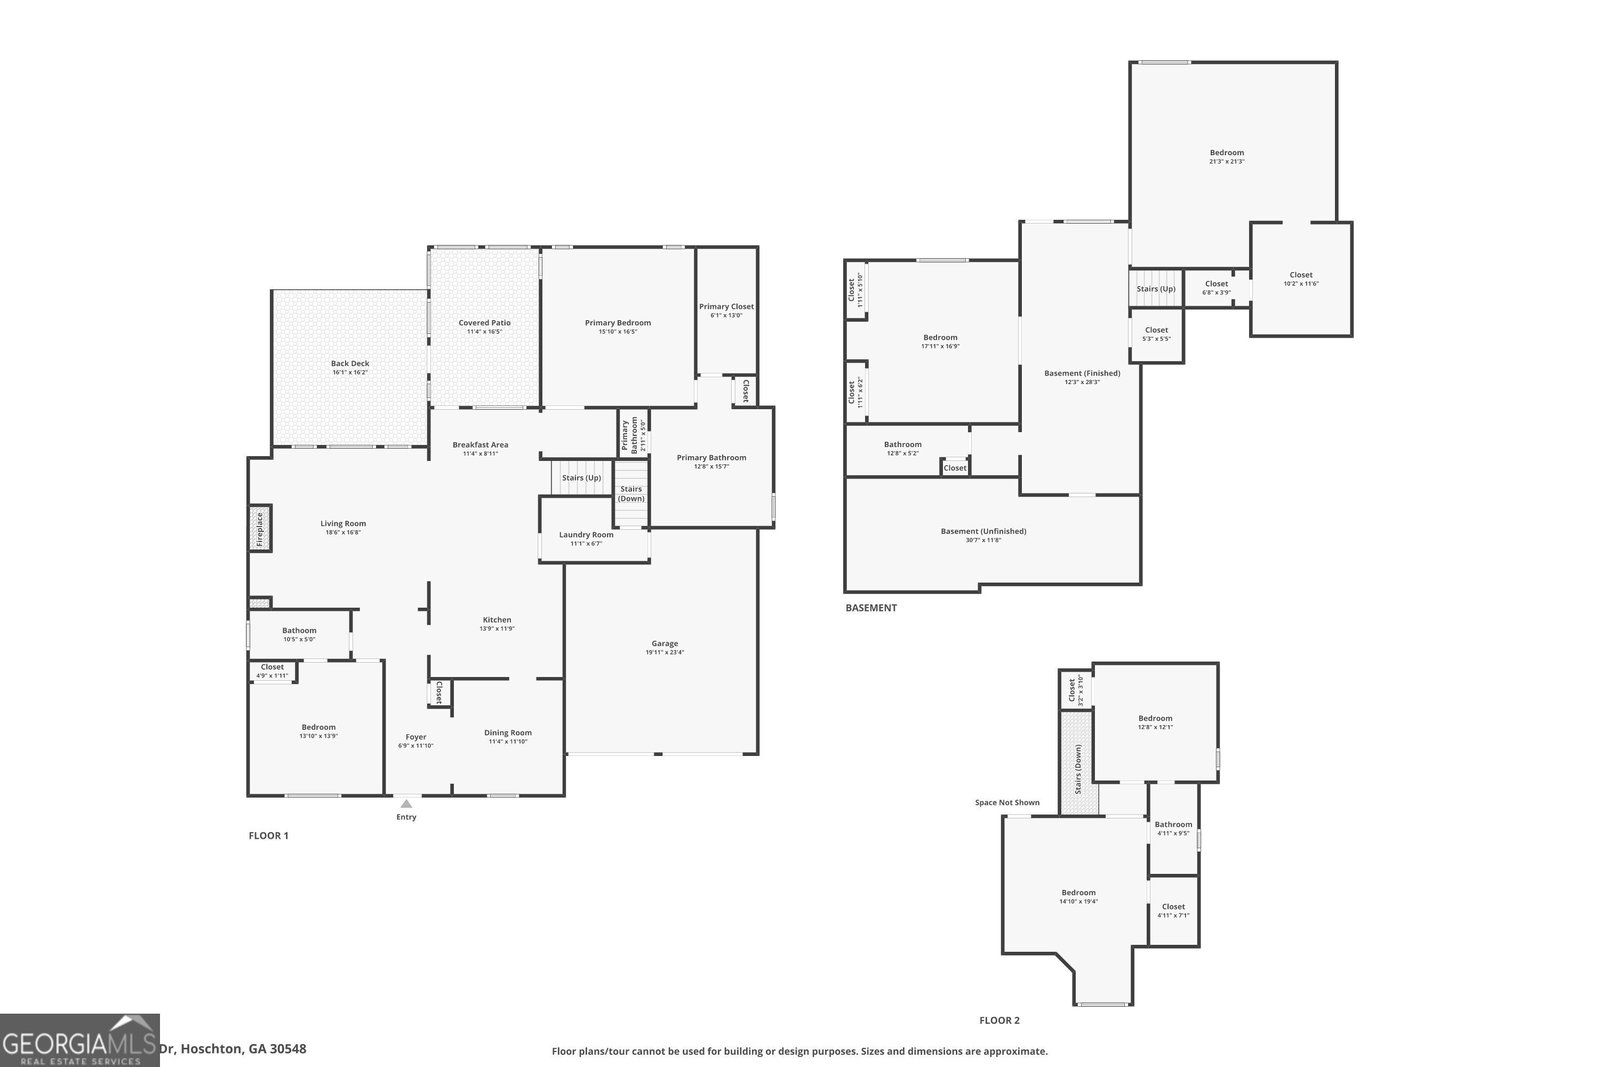
Located within the exclusive Reunion Country Club, this impressive Ranch-style home, situated on a finished basement, boasts the desirable John Wieland "Fredrick" floor plan. The accompanying virtual tour and photographs showcase its exceptional features, which distinguish it from other properties. As a "primary on main" home, it is suitable for both large families and individuals seeking space for hobbies, fitness, or entertainment. Notable features on the main level include granite kitchen countertops, upgraded trim, modern appliances, a gas fireplace, and high ceilings. The fully enclosed sunroom, equipped with a mini-split air conditioner, provides a peaceful retreat for morning coffee and relaxing afternoons. A spacious composite wood deck, overlooking the beautifully landscaped, fenced-in backyard, is accessible from the sunroom. A private covered patio, perfect for a hot tub, is conveniently located beneath the deck and outside the basement door, with wiring already in place. Residents of Reunion Country Club enjoy access to a range of luxurious amenities, including a golf course, multiple pickleball and tennis courts, a playground, a pool with a water slide, a community restaurant, a state-of-the-art gym, multiple parks, and a community center. Easy showing.
Additional Information
- Interior Features
- Bookcases, Double Vanity, Master On Main Level, Separate Shower, Split Bedroom Plan, Tile Bath, Vaulted Ceiling(s), Walk-In Closet(s)
- HOA Fee
- $1,200
- Property Description
- Craftsman
- Flooring
- Hardwood, Tile
- Appliances
- Dishwasher, Disposal, Gas Water Heater, Microwave, Oven, Refrigerator, Stainless Steel Appliance(s)
- Heating
- Natural Gas, Zoned
- Air Conditioning
- Ceiling Fan(s), Central Air, Electric
- Stories
- 3 or More Stories
- Levels
- Three Or More
- Parking
- Garage, Kitchen Level
- Elementary School
- Spout Springs
- High School
- Cherokee Bluff
Mortgage Calculator
Listing courtesy of PEND Realty, LLC.
 © 2026 Georgia MLS. All rights reserved. Information Deemed Reliable But Not Guaranteed.