2270 Rushmore Drive, Marietta, GA 30062
- $699,900
- 5
- BD
- 4
- BA
- 2,995
- SqFt



- List Price
- $699,900
- Status
- ACTIVE
- Days on Market
- 77
- Price Change
- ▼ $25,100 1785436568
- MLS#
- 10767307
- Subtype
- Residential
- Style
- Traditional
- Year Built
- 1984
- Bedrooms
- 5
- Bathrooms
- 4
- Full Baths
- 3
- Half Baths
- 1
- Living Area
- 2,995
- Lot Size
- 19,994
- Acres
- 0.46
- Subdivision
- Plantation Place
Property Description
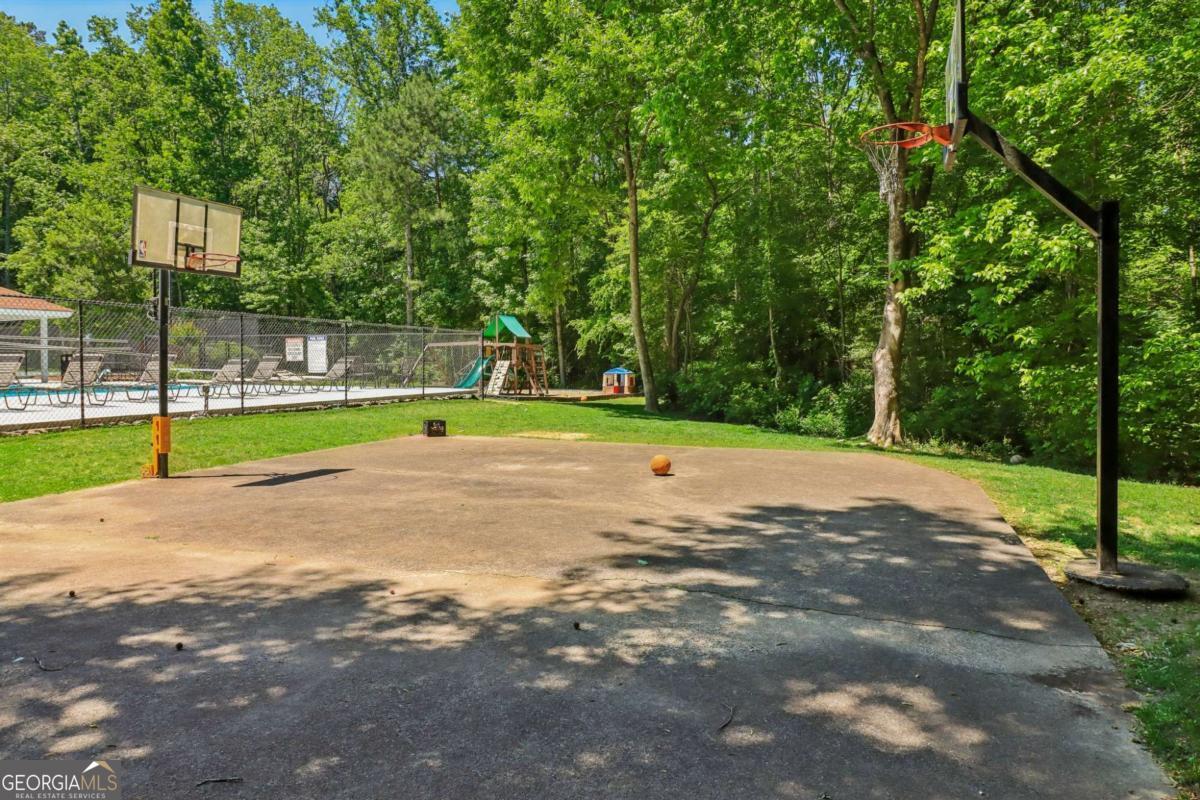
***Completely Renovated***Bright Open Spaces***Almost .5 Acres***This stunning home welcomes you with a sweeping front yard shaded by mature trees and incredible curb appeal. Inside, gorgeous hardwood floors flow through the formal dining room, highlighted by on-trend designer fixtures. A spacious front flex room with elegant French doors offers the perfect space for a home office or formal living area, with easy access to the inviting family room featuring chair rail detailing and a cozy fireplace. The beautifully updated kitchen is complete with new stainless steel appliances, crisp white cabinetry, quartz countertops, a stylish tile backsplash, and a bright breakfast room overlooking serene wooded views. The screened porch creates the perfect all-season retreat for relaxing or entertaining. Upstairs, unwind in the oversized primary suite featuring an updated en-suite bath with dual sinks and an oversized fully tiled shower. Three spacious bedrooms and a renovated secondary bath provide plenty of room for everyone! The finished basement expands the living space even further with an additional bedroom featuring its own en-suite full bath, plus a second flex space ideal for a media room, gym, or playroom. Step outside to enjoy the expansive upper deck and endless green space, perfect for entertaining, play, or simply soaking in the peaceful surroundings. The amenity-rich community offers a pool, tennis courts, playground, sports court, and more. Ideally located near top-rated schools, shopping, dining, and everyday conveniences, this exceptional property truly has it all.!
Additional Information
- Interior Features
- Double Vanity, Other
- HOA Fee
- $650
- Property Description
- Traditional
- Flooring
- Carpet, Other, Vinyl
- Appliances
- Dishwasher, Disposal, Microwave, Refrigerator
- Heating
- Central
- Air Conditioning
- Ceiling Fan(s), Central Air, Electric
- Stories
- 2 Stories
- Levels
- Two
- Parking
- Garage, Parking Pad
- Elementary School
- Timber Ridge
- High School
- Walton
Mortgage Calculator
Listing courtesy of Redfin Corporation.
 © 2026 Georgia MLS. All rights reserved. Information Deemed Reliable But Not Guaranteed.