5984 Spring Way, Stonecrest, GA 30038
- $399,900
- 4
- BD
- 3
- BA
- 2,308
- SqFt


- List Price
- $399,900
- Status
- ACTIVE
- Days on Market
- 82
- MLS#
- 10764808
- Subtype
- Residential
- Style
- Brick Front, Traditional
- New Construction
- Yes
- Year Built
- 2025
- Bedrooms
- 4
- Bathrooms
- 3
- Full Baths
- 3
- Living Area
- 2,308
- Lot Size
- 15,028
- Acres
- 0.35
- Subdivision
- Highland Park
Property Description
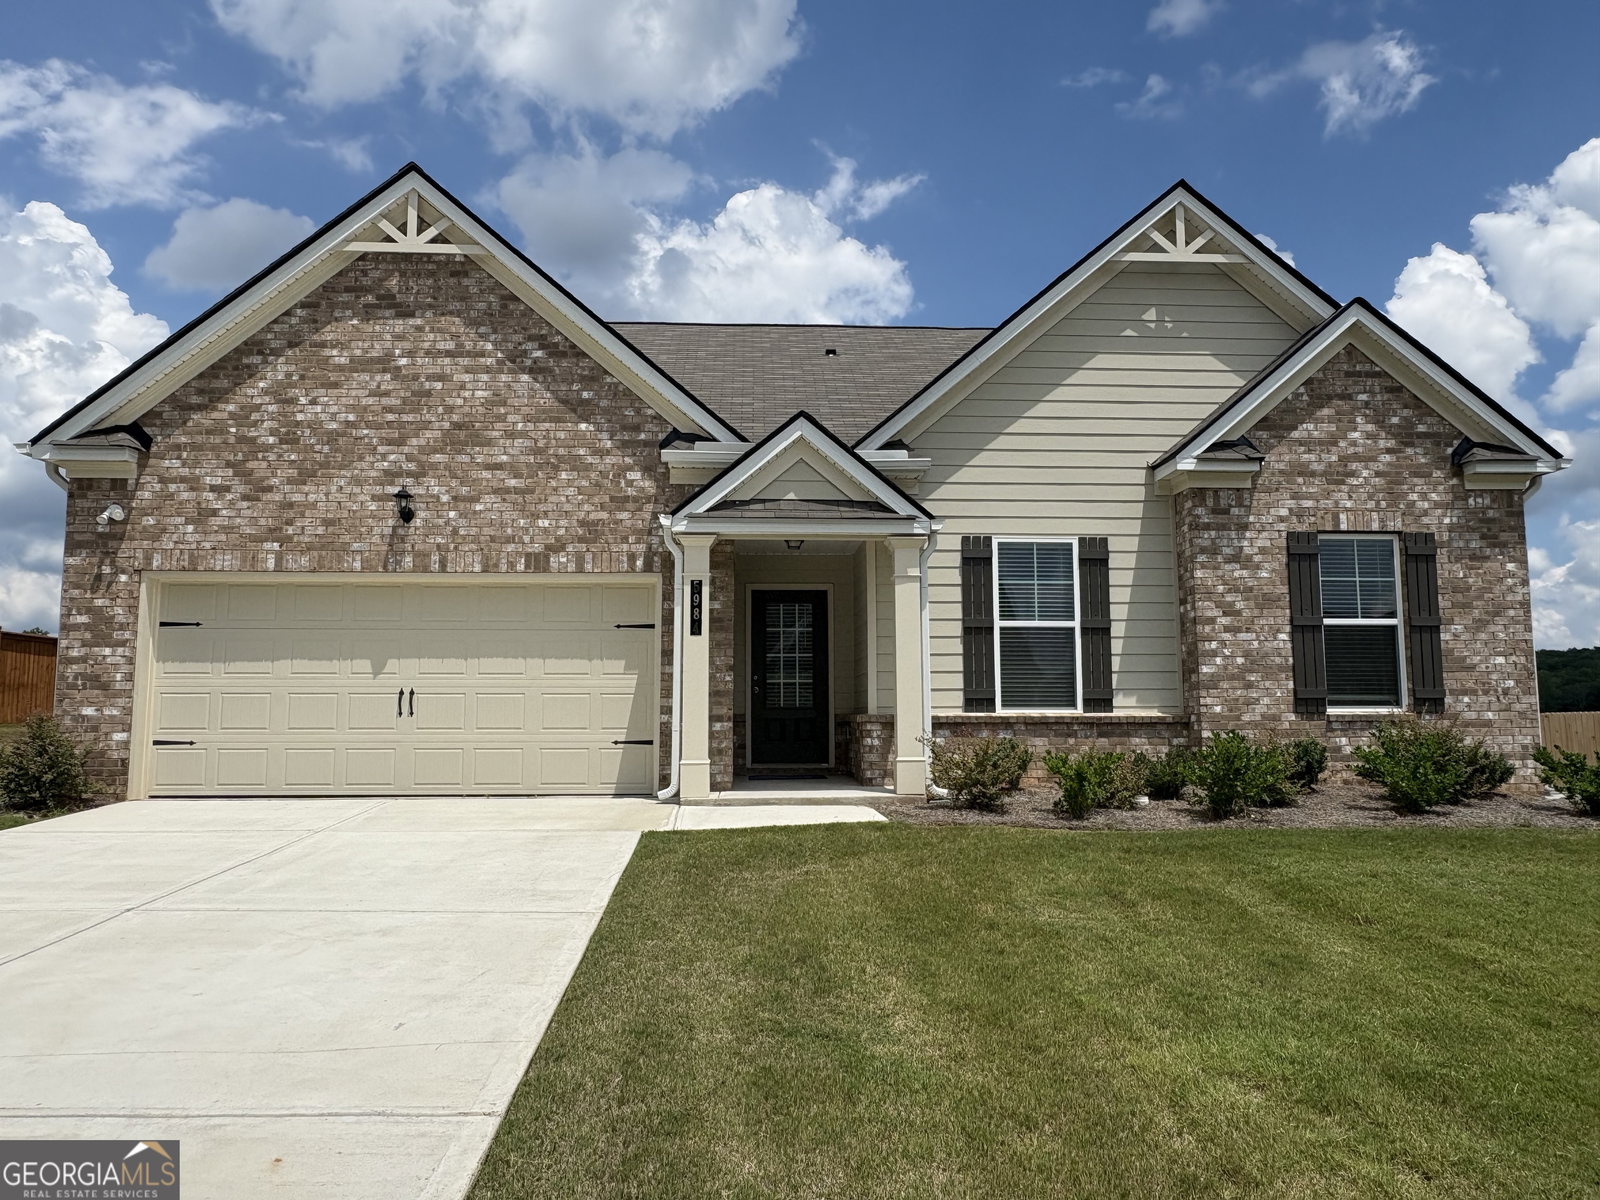
Move-in ready! The Easton A floor plan on homesite 078 is a beautiful ranch-style home featuring 4 bedrooms, 3 baths on a spacious homesite. This open-concept floor plan offers the Owner's Suite, 2 additional bedrooms, and 1 full bath on the main level, plus a large fourth bedroom and full bath upstairs. Enjoy a chef-style kitchen with 42-inch soft-close cabinets, tile backsplash, granite countertops, stainless-steel appliances, fireplace, luxury SPC woodgrain flooring, walk-in closets, washer, dryer, refrigerator, blinds, and more. Buyer incentive available. Highland Park is close to shopping, dining, golf, parks, trails, and entertainment. Open daily. Visit the model home today for a private tour and ask how to make this home yours! Exterior photos are of the actual home. Interior photos are builder stock images and may vary in color, features, and finishes.
Additional Information
- Interior Features
- Double Vanity, High Ceilings, Master On Main Level, Tray Ceiling(s), Walk-In Closet(s)
- HOA Fee
- $1,248
- Property Description
- Brick Front, Traditional
- Flooring
- Carpet, Other, Tile
- Appliances
- Dishwasher, Disposal, Dryer, Electric Water Heater, Microwave, Refrigerator, Stainless Steel Appliance(s), Washer
- Heating
- Central, Electric, Zoned
- Air Conditioning
- Ceiling Fan(s), Central Air, Dual, Electric, Zoned
- Stories
- 1.5 Stories
- Levels
- One and One Half
- Parking
- Garage, Attached, Kitchen Level, Garage Door Opener
- Elementary School
- Flat Rock
- High School
- Lithonia
- View
- City
Mortgage Calculator
Listing courtesy of McKinley Properties LLC.
 © 2026 Georgia MLS. All rights reserved. Information Deemed Reliable But Not Guaranteed.