117 Forest Ridge Circle, Eatonton, GA 31024
- $1,695,000
- 5
- BD
- 4
- BA
- 3,888
- SqFt






- List Price
- $1,695,000
- Status
- ACTIVE
- Days on Market
- 86
- MLS#
- 10763812
- Subtype
- Residential
- Style
- Ranch
- Year Built
- 1994
- Bedrooms
- 5
- Bathrooms
- 4
- Full Baths
- 3
- Half Baths
- 1
- Living Area
- 3,888
- Lot Size
- 33,541
- Acres
- 0.77
- Subdivision
- Long Island Forest
Property Description
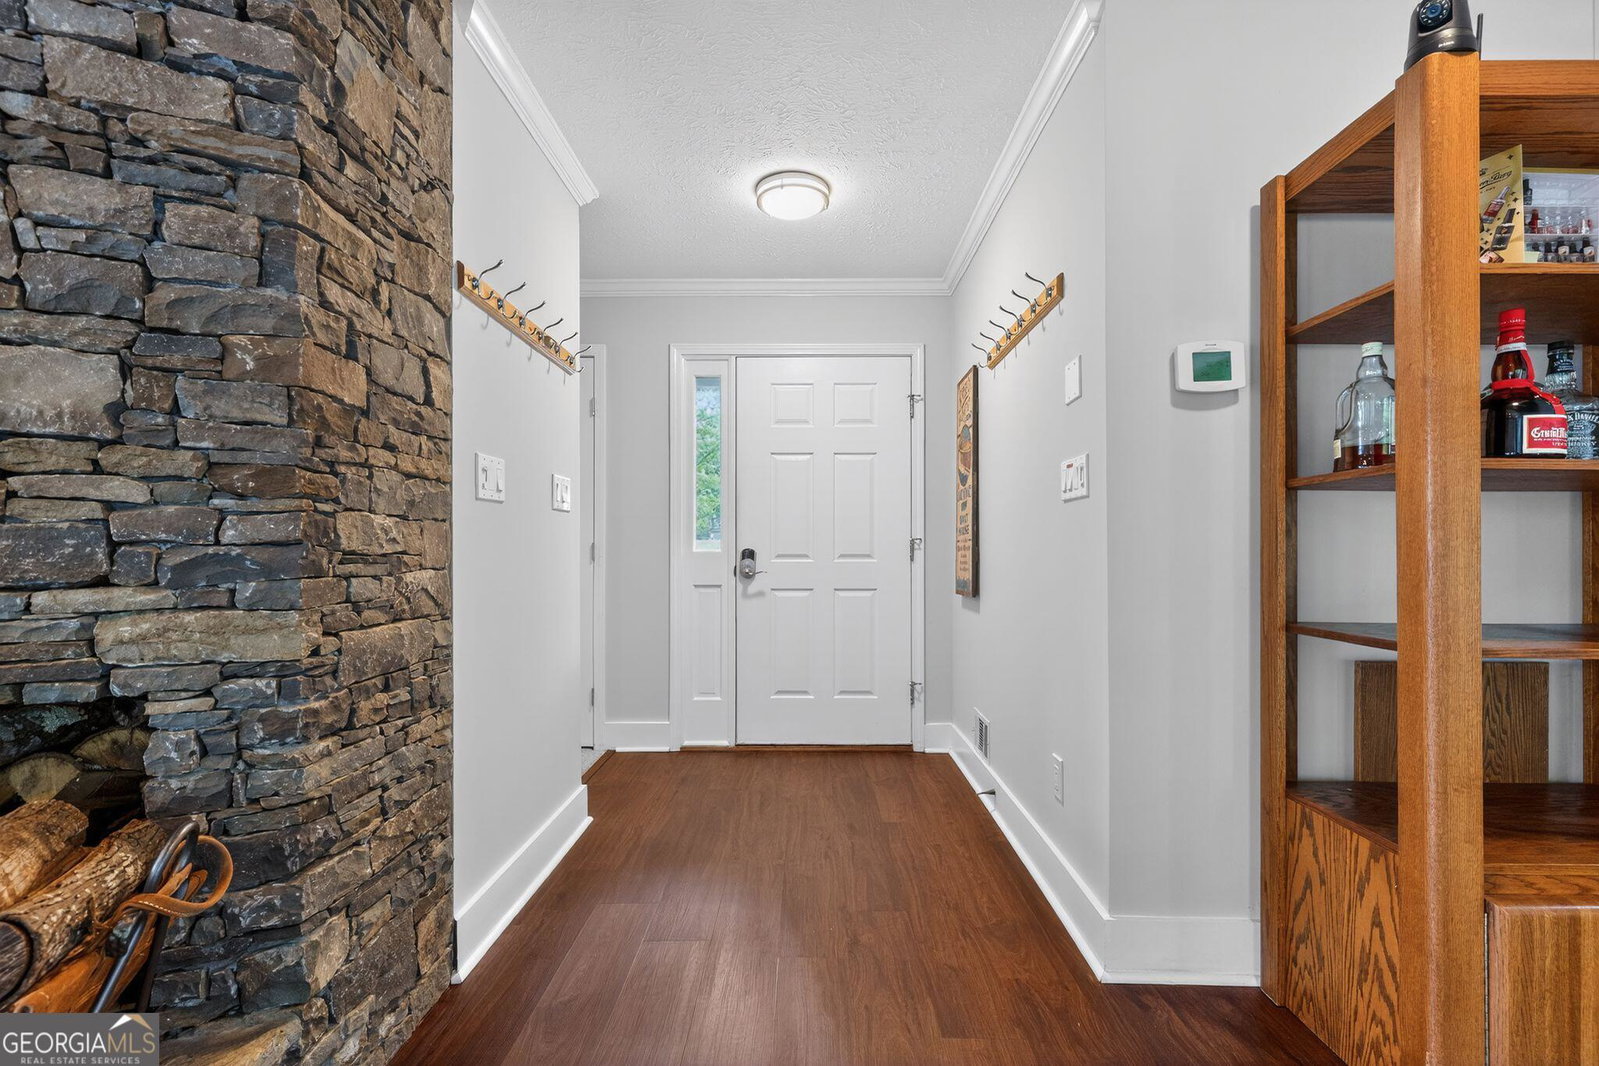
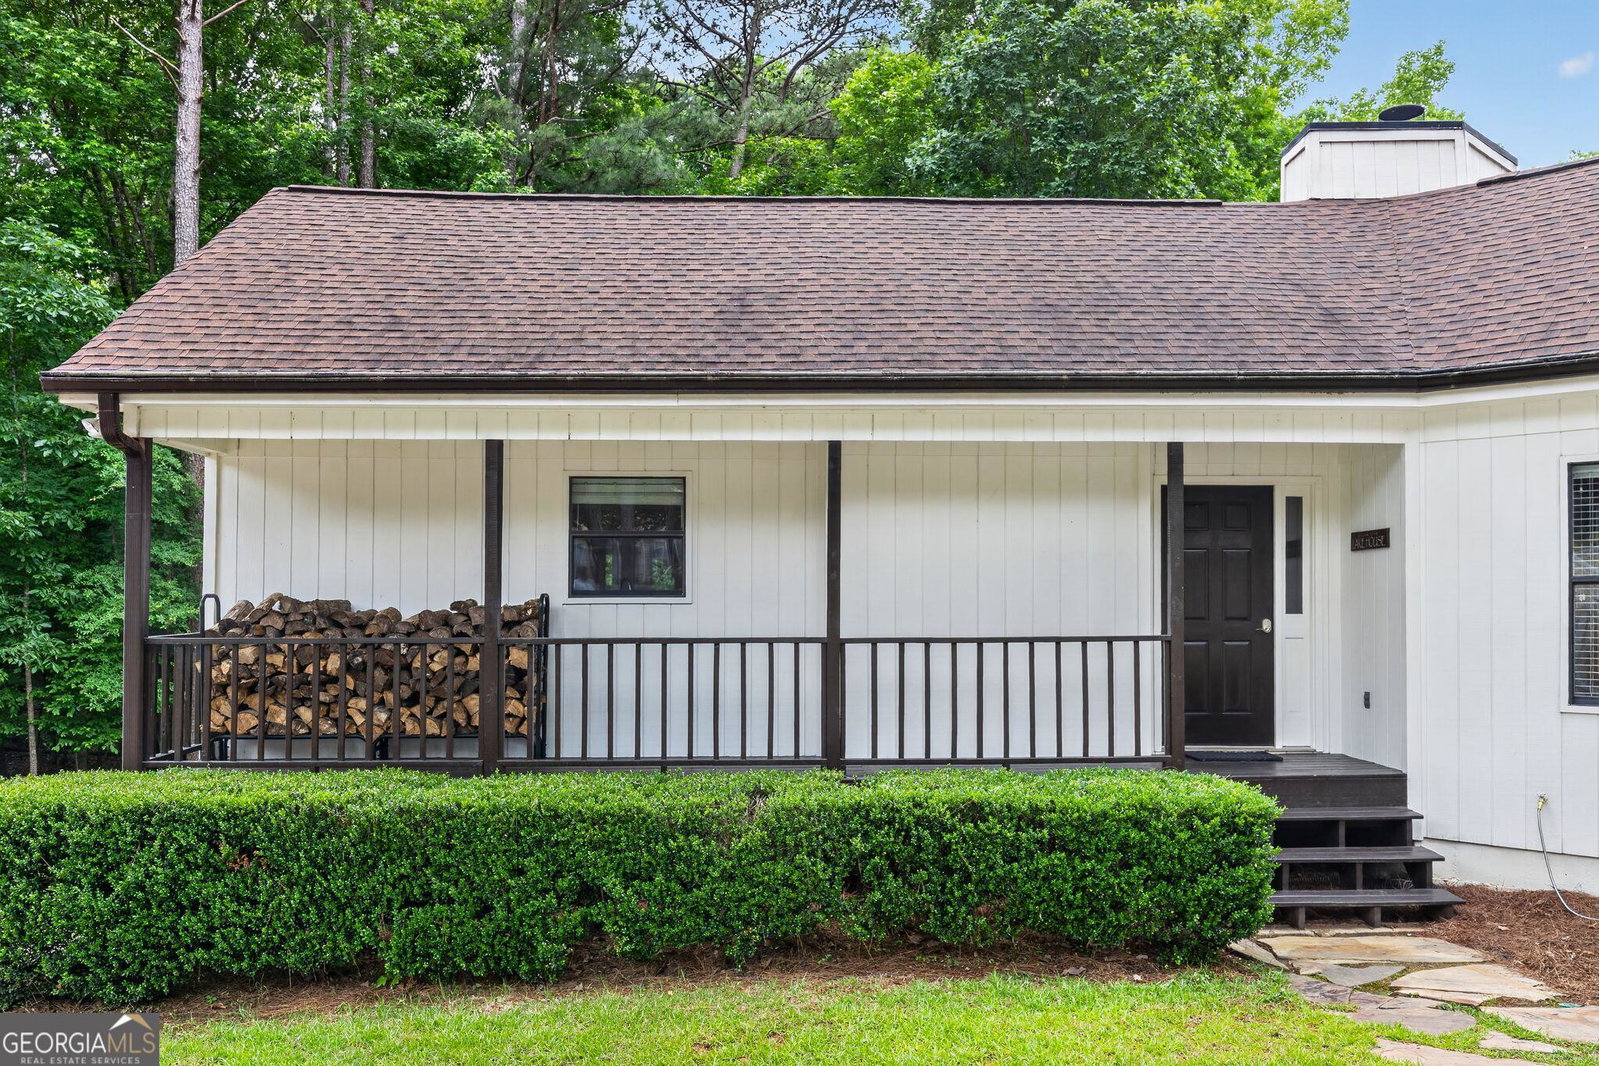
Lakefront Lifestyle with Spectacular Lake Oconee Sunsets. Serene living with prized Long Shoals lot which borders the Georgia Power-owned area, ensuring enduring privacy. Immaculate Ranch Style 5 Bedroom, 3.5 bathroom house intentionally oriented toward the tranquil lake views. Master and two guest bedrooms on Main level. Master bath newly refinished with dual vanities and spa-like amenities. Striking stacked stone wood burning fireplace in Living Room. Granite counter tops in Kitchen with bar seating and dining area. Abundant natural light throughout. Enclosed Screen Porch off Kitchen with Lake View. Full length West Facing Lakeside Deck with Lake View from Most Rooms, ensuring view of shoreline beauty. Open the glass double doors from the Living Room, Master Bedroom and Lower-Level Entertainment Room to enjoy the unparalleled beauty of Lake Oconee Lower Level features 2 Bedrooms, Terraced home theater media/entertainment room, game room, wet bar, full bath and patio with lake access. All Baths fully renovated. Ample storage downstairs for all your lake toys. All rooms wired for audio. Attached 2 car garage with separate RV-sized garage fits SUV plus wake boat (tower up.) Irrigation from lake. 3 Laundry Rooms. Ample guest parking. Private Max Dock with Covered Lift. Experience Lake Oconee living at its finest.
Additional Information
- Interior Features
- Double Vanity, High Ceilings, Master On Main Level, Separate Shower, Tile Bath, Tray Ceiling(s), Vaulted Ceiling(s), Walk-In Closet(s), Wet Bar
- Exterior Features
- Balcony, Dock, Sprinkler System
- HOA Fee
- $125
- Property Description
- Ranch
- Flooring
- Carpet, Hardwood, Laminate, Tile, Vinyl
- Appliances
- Cooktop, Dishwasher, Disposal, Dryer, Electric Water Heater, Microwave, Other, Range, Refrigerator, Trash Compactor, Washer, Water Softener
- Heating
- Central, Electric
- Air Conditioning
- Ceiling Fan(s), Central Air, Dual, Electric, Heat Pump
- Stories
- 2 Stories
- Levels
- Two
- Parking
- Guest, Garage, Storage, Attached, Detached, Off Street, Kitchen Level, RV Access/Parking, Boat, Garage Door Opener, Side/Rear Entrance
- Elementary School
- Putnam
- High School
- Putnam
- View
- Lake
Mortgage Calculator
Listing courtesy of Beycome Brokerage Realty LLC.
 © 2026 Georgia MLS. All rights reserved. Information Deemed Reliable But Not Guaranteed.