4545 Brumby Lane, Cumming, GA 30041
- $679,000
- 5
- BD
- 5
- BA
- 4,037
- SqFt






- List Price
- $679,000
- Status
- ACTIVE
- Days on Market
- 86
- Price Change
- ▼ $10,000 1781734274
- MLS#
- 10762502
- Subtype
- Residential
- Style
- Brick Front, Traditional
- Year Built
- 2007
- Bedrooms
- 5
- Bathrooms
- 5
- Full Baths
- 4
- Half Baths
- 1
- Living Area
- 4,037
- Lot Size
- 9,147
- Acres
- 0.21
- Subdivision
- James Creek
Property Description
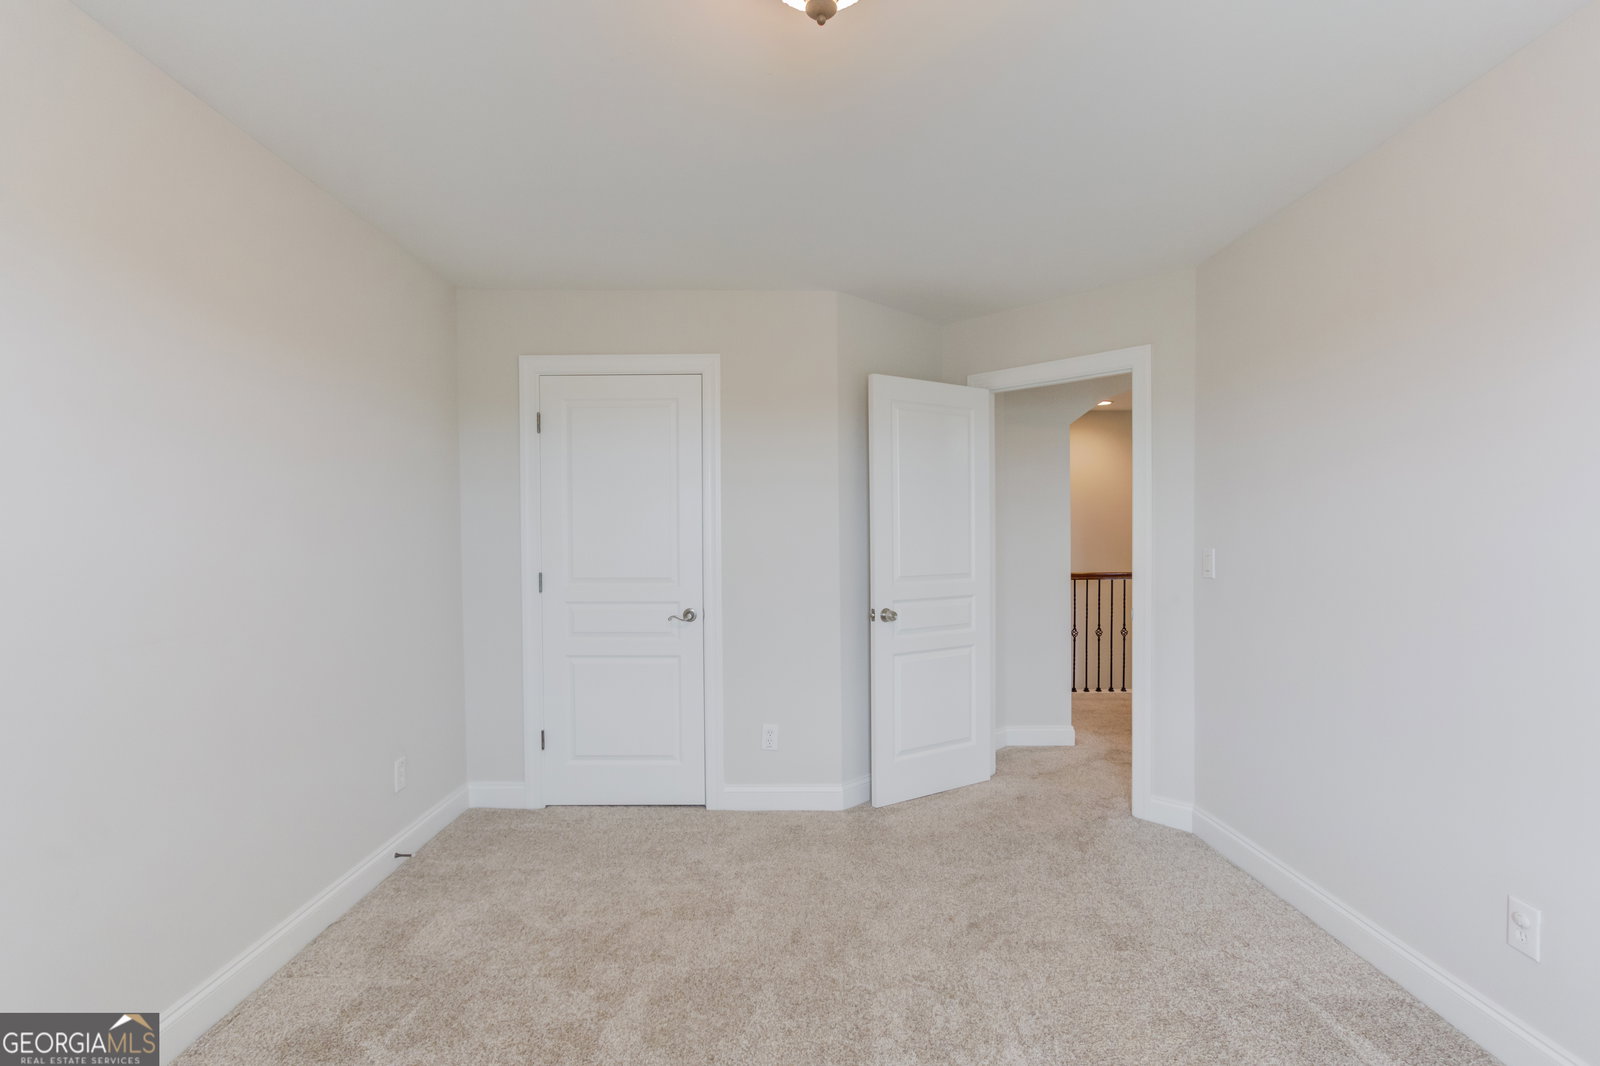
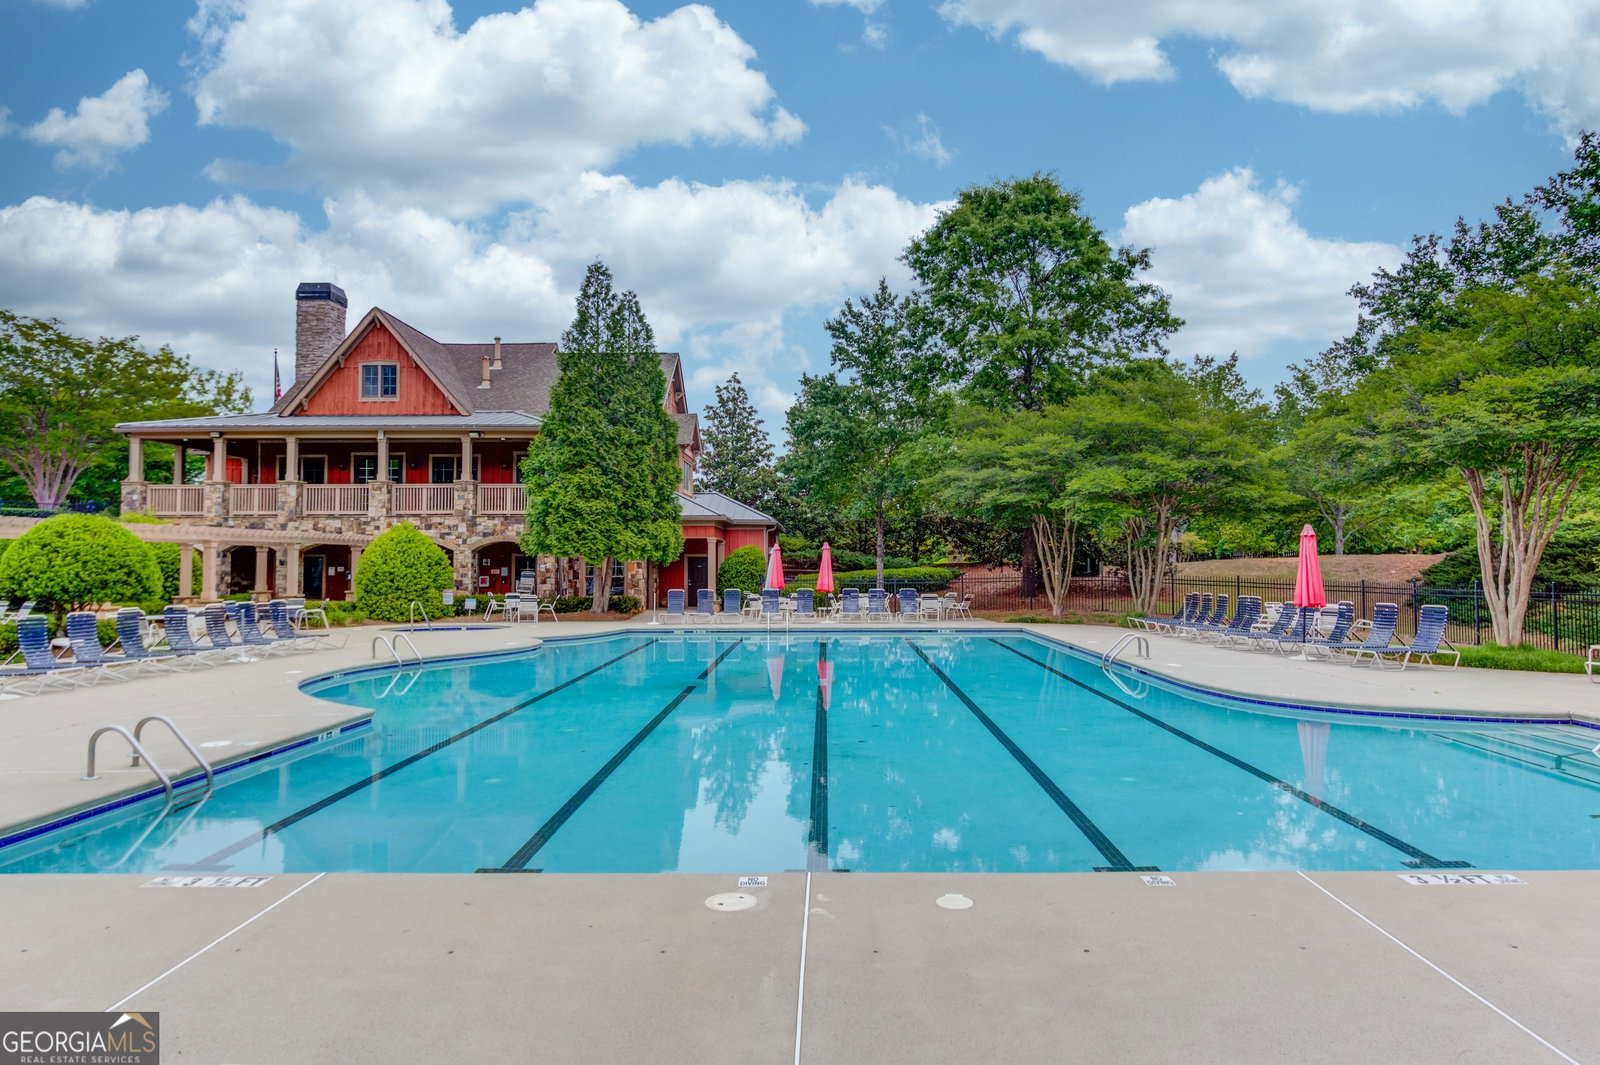
Rare oversized deck with breathtaking panoramic views,truly one of the home's most exceptional features and rarely found in the community. Whether enjoying your morning coffee, entertaining guests, or relaxing under the evening sky after a long day, this incredible outdoor space offers a peaceful retreat with stunning scenery and a sense of privacy that is hard to find. Beautifully maintained 5BR/4.5BA home featuring an open floor plan, abundant natural light, and upscale finishes throughout. Grand two-story foyer opens to elegant formal living and dining spaces with hardwood floors on the main level. Gourmet kitchen features granite countertops, oversized island, stainless steel appliances, double ovens, upgraded cabinetry, and a bright breakfast area overlooking the scenic backyard. Spacious family room with fireplace is perfect for everyday living and entertaining. Upstairs offers four spacious bedrooms and three full bathrooms, including a secondary en-suite bedroom. The luxurious owner's suite features tray ceilings, dual vanities, soaking tub, separate shower, and a large walk-in closet. Finished daylight basement includes an additional bedroom and full bath, ideal for guests, extended family, home office, gym, or recreation space. Located near shopping, dining, parks, and top-rated schools, with resort-style swim/tennis amenities, clubhouse, fitness center, playground, and walking trails.
Additional Information
- Interior Features
- Double Vanity, High Ceilings, Tray Ceiling(s), Walk-In Closet(s)
- Exterior Features
- Other
- HOA Fee
- $1,484
- Property Description
- Brick Front, Traditional
- Flooring
- Carpet, Hardwood
- Appliances
- Dishwasher, Disposal, Double Oven, Gas Water Heater, Microwave
- Heating
- Natural Gas, Zoned
- Air Conditioning
- Ceiling Fan(s), Central Air, Zoned
- Stories
- 3 or More Stories
- Levels
- Three Or More
- Parking
- Garage
- Elementary School
- Daves Creek
- High School
- South Forsyth
Mortgage Calculator
Listing courtesy of Elite Progress Realty.
 © 2026 Georgia MLS. All rights reserved. Information Deemed Reliable But Not Guaranteed.