Share this with your friends


423-244-0392
Grace Property Group/Realty ONE Group Experts
586 Cook Drive, Ellenwood, GA 30294
- $900,000
- 5
- BD
- 4
- BA
- 3,668
- SqFt





- Sold Price
- $900,000
- List Price
- $850,000
- Status
- CLOSED
- Days on Market
- 87
- Closing Date
- Aug 17, 2026
- MLS#
- 10761161
- Subtype
- Residential
- Style
- Ranch
- Year Built
- 2024
- Bedrooms
- 5
- Bathrooms
- 4
- Full Baths
- 3
- Half Baths
- 1
- Living Area
- 3,668
- Lot Size
- 118,918
- Acres
- 2.73
- Subdivision
- none
Property Description
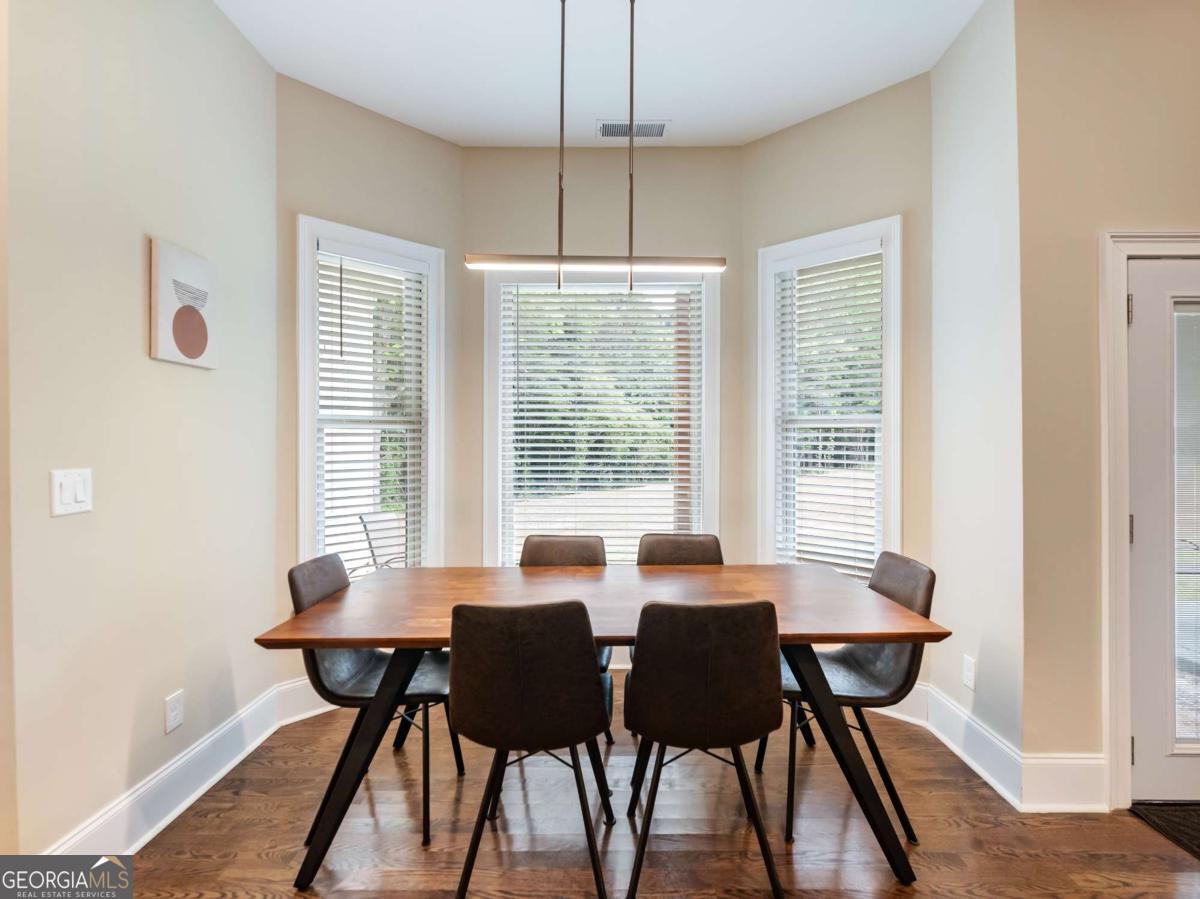
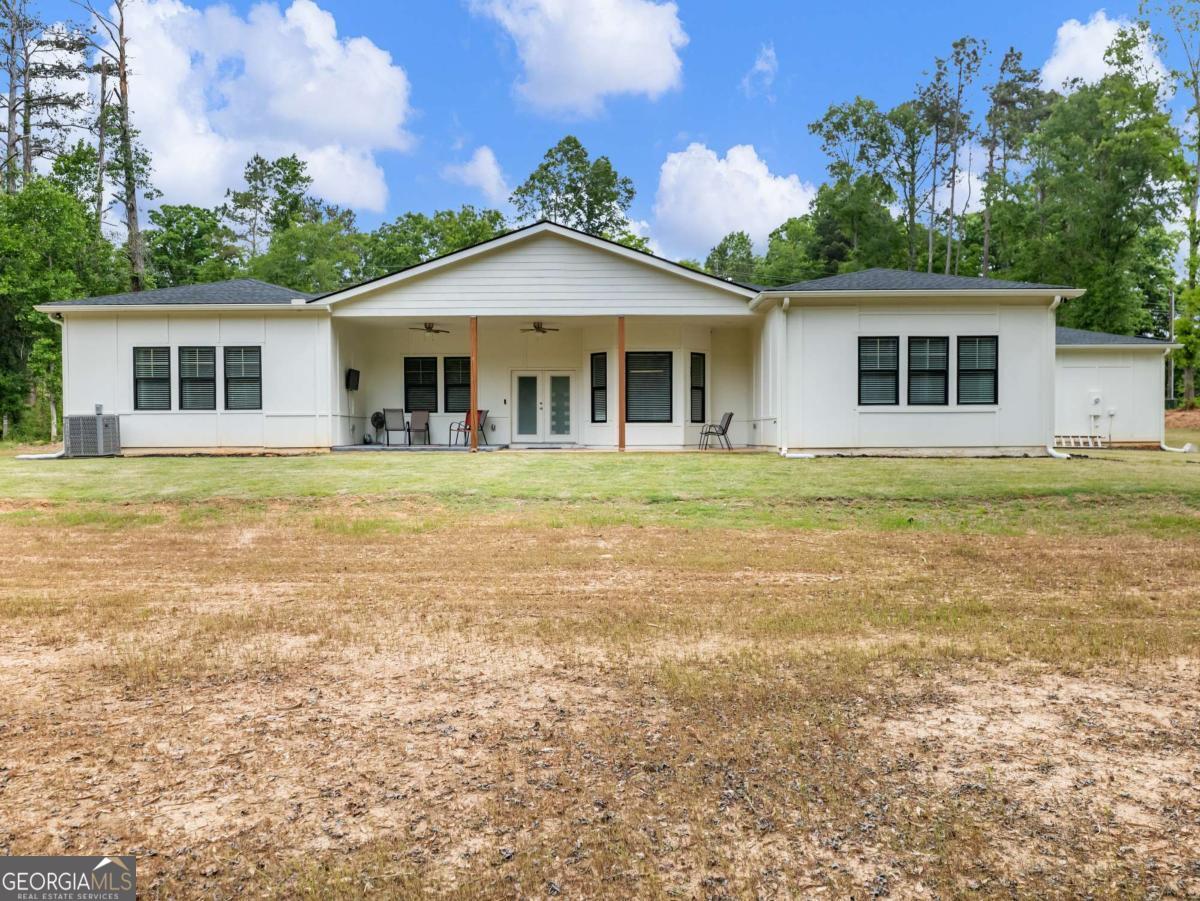
Built in 2024 and offering approximately 3,668 sq ft of thoughtfully designed living space on 2.73 acres, this modern contemporary home makes a striking first impression with its crisp white board-and-batten exterior, charcoal garage doors, and lush landscaping. Inside, the split-bedroom floor plan delivers both space and privacy, with soaring 10 to 12-foot ceilings throughout that amplify the open, airy feel of every room. The showstopper is the spa-inspired primary suite bath, featuring dual vanities with quartz countertops and a built-in makeup station, a freestanding soaking tub, and an oversized walk-in shower with floor-to-ceiling tile and a pebble floor, all finished with sleek matte black fixtures. It is truly a retreat within your own home. Quartz countertops are found throughout the entire home, adding a cohesive, high-end feel from the kitchen to every bath. Built for efficiency and comfort, the home is equipped with dual HVAC systems and two 49-gallon water heaters, ensuring consistent comfort for even the largest of households. The expansive rear-covered porch with dual ceiling fans invites you to relax and enjoy the wooded backdrop, making outdoor living effortless. With a 3-car garage, a wide concrete driveway with ample parking, public water, and a private septic system, this property offers the perfect blend of modern luxury and country convenience. A rare opportunity to own a beautifully built home on acreage
Additional Information
- Interior Features
- Double Vanity, Master On Main Level, Separate Shower, Soaking Tub, Tray Ceiling(s), Vaulted Ceiling(s), Walk-In Closet(s)
- Exterior Features
- Other
- Property Description
- Ranch
- Flooring
- Carpet, Hardwood
- Appliances
- Cooktop, Dishwasher, Double Oven, Microwave, Refrigerator
- Heating
- Central, Electric
- Air Conditioning
- Ceiling Fan(s), Central Air, Electric
- Stories
- 1 Story
- Levels
- One
- Parking
- Garage, Attached, Garage Door Opener
- Elementary School
- Fairview
- High School
- Stockbridge
- View
- City
Mortgage Calculator
Listing courtesy of Keller Williams Realty Atl. Partners. Selling Office: .
 © 2026 Georgia MLS. All rights reserved. Information Deemed Reliable But Not Guaranteed.