5933 Spring Way, Stonecrest, GA 30038
- $449,750
- 4
- BD
- 3
- BA
- 2,626
- SqFt










- List Price
- $449,750
- Status
- ACTIVE
- Days on Market
- 89
- MLS#
- 10760116
- Subtype
- Residential
- Style
- Traditional
- New Construction
- Yes
- Year Built
- 2026
- Bedrooms
- 4
- Bathrooms
- 3
- Full Baths
- 2
- Half Baths
- 1
- Living Area
- 2,626
- Lot Size
- 15,768
- Acres
- 0.36
- Subdivision
- Highland Park
Property Description
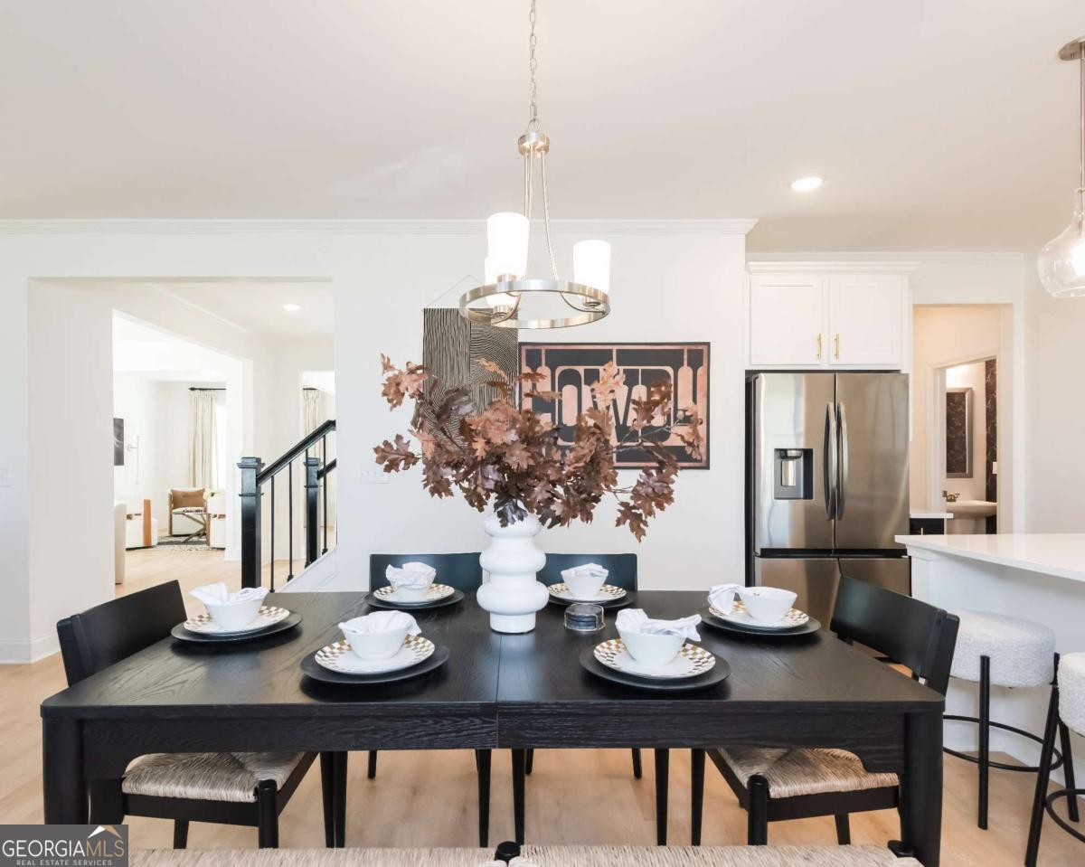
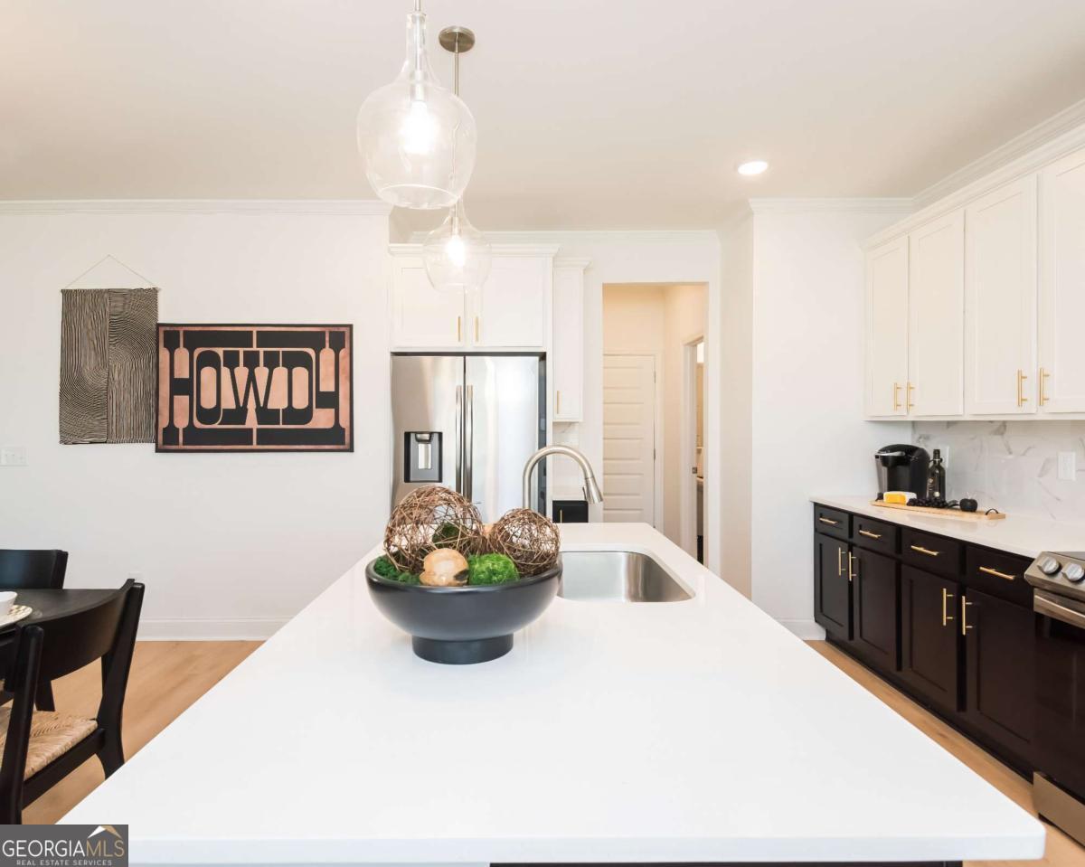
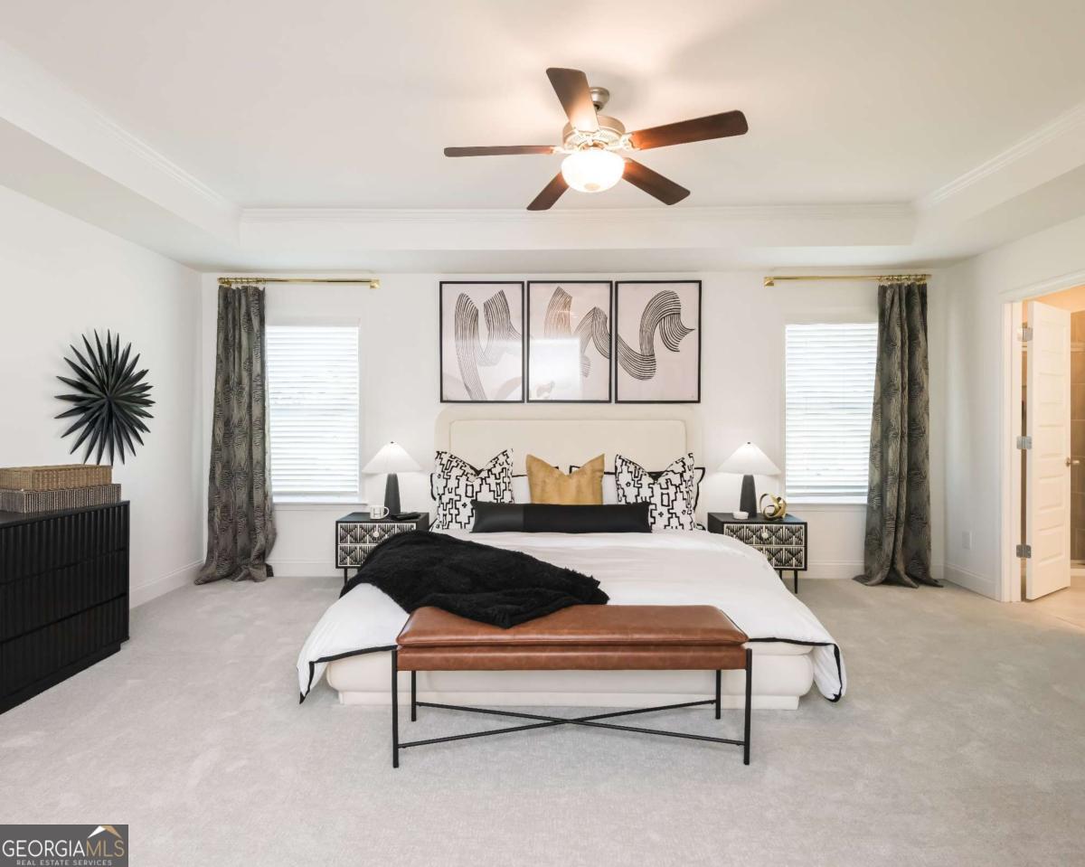
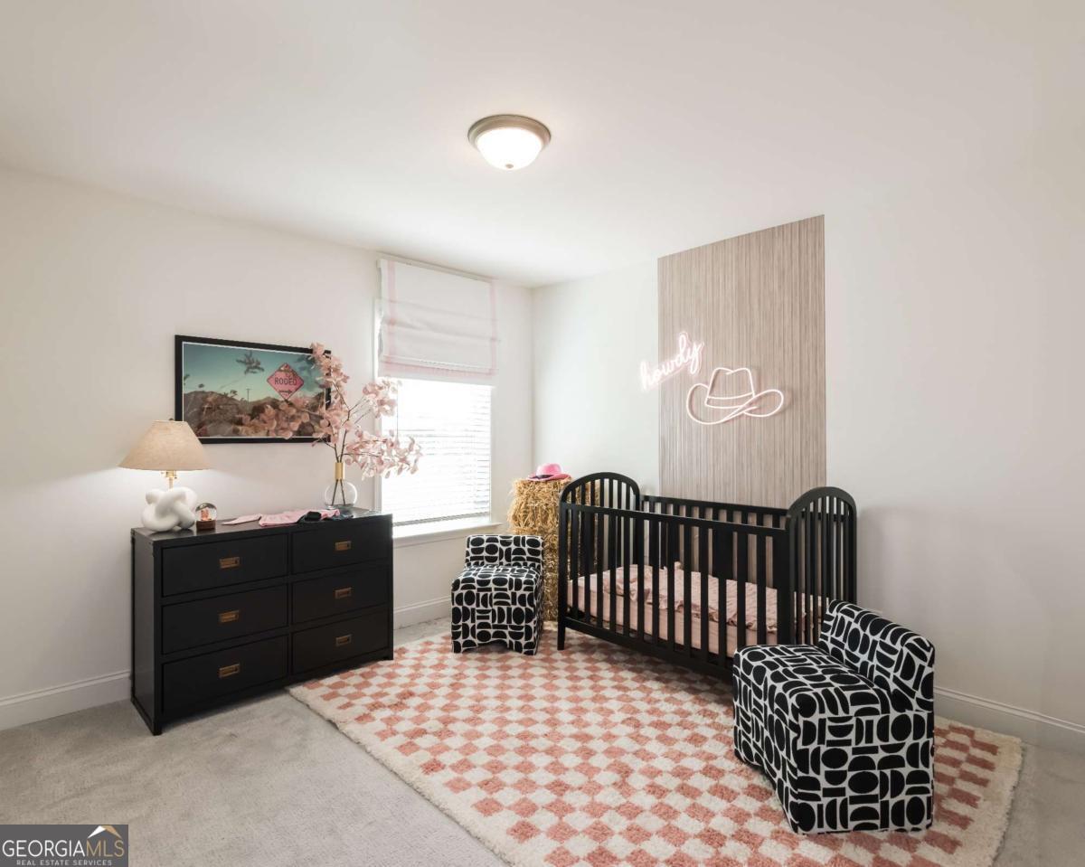
Homesite #091. The Inwood D floor plan features 4-bedrooms, 2.5- bathrooms with a 2-car garage on a spacious corner lot. This home offers elegance and charm throughout. Featuring a spacious open floor plan with a study, dining room, and fireplace in the family room. The chef-style kitchen, boast 42-inch cabinets with soft close doors, tile backsplash, granite countertops, a large island, and stainless-steel appliances. Additional features are luxury SPC woodgrain flooring on the first floor, LED lighting, tile flooring in the laundry room and bathrooms, walk-in closets, a fireplace and much more! Highland Park is close to shopping, golf courses, nature trails, parks, entertainment, and restaurants. Buyer Incentives Available! Visit Highland Park for a private tour of this home! Open daily. Builder stock images used; actual features may vary.
Additional Information
- Interior Features
- Double Vanity, High Ceilings, Separate Shower, Soaking Tub, Tile Bath, Tray Ceiling(s), Entrance Foyer, Walk-In Closet(s)
- HOA Fee
- $1,248
- Property Description
- Traditional
- Flooring
- Carpet, Other, Tile
- Appliances
- Dishwasher, Disposal, Electric Water Heater, Microwave, Refrigerator
- Heating
- Central
- Air Conditioning
- Ceiling Fan(s), Central Air, Electric, Zoned
- Stories
- 2 Stories
- Levels
- Two
- Parking
- Garage, Attached, Kitchen Level, Garage Door Opener
- Elementary School
- Flat Rock
- High School
- Lithonia
- View
- City
Mortgage Calculator
Listing courtesy of McKinley Properties LLC.
 © 2026 Georgia MLS. All rights reserved. Information Deemed Reliable But Not Guaranteed.