1140 Highway 85 Connector, Brooks, GA 30205
- $998,000
- 4
- BD
- 4
- BA
- 3,412
- SqFt






- List Price
- $998,000
- Status
- ACTIVE UNDER CONTRACT
- Days on Market
- 176
- Price Change
- ▼ $101,000 1786053228
- Closing Date
- Oct 30, 2026
- MLS#
- 10759237
- Subtype
- Residential
- Style
- Craftsman
- New Construction
- Yes
- Year Built
- 2026
- Bedrooms
- 4
- Bathrooms
- 4
- Full Baths
- 3
- Half Baths
- 1
- Living Area
- 3,412
- Lot Size
- 217,800
- Acres
- 5
- Subdivision
- NONE
Property Description
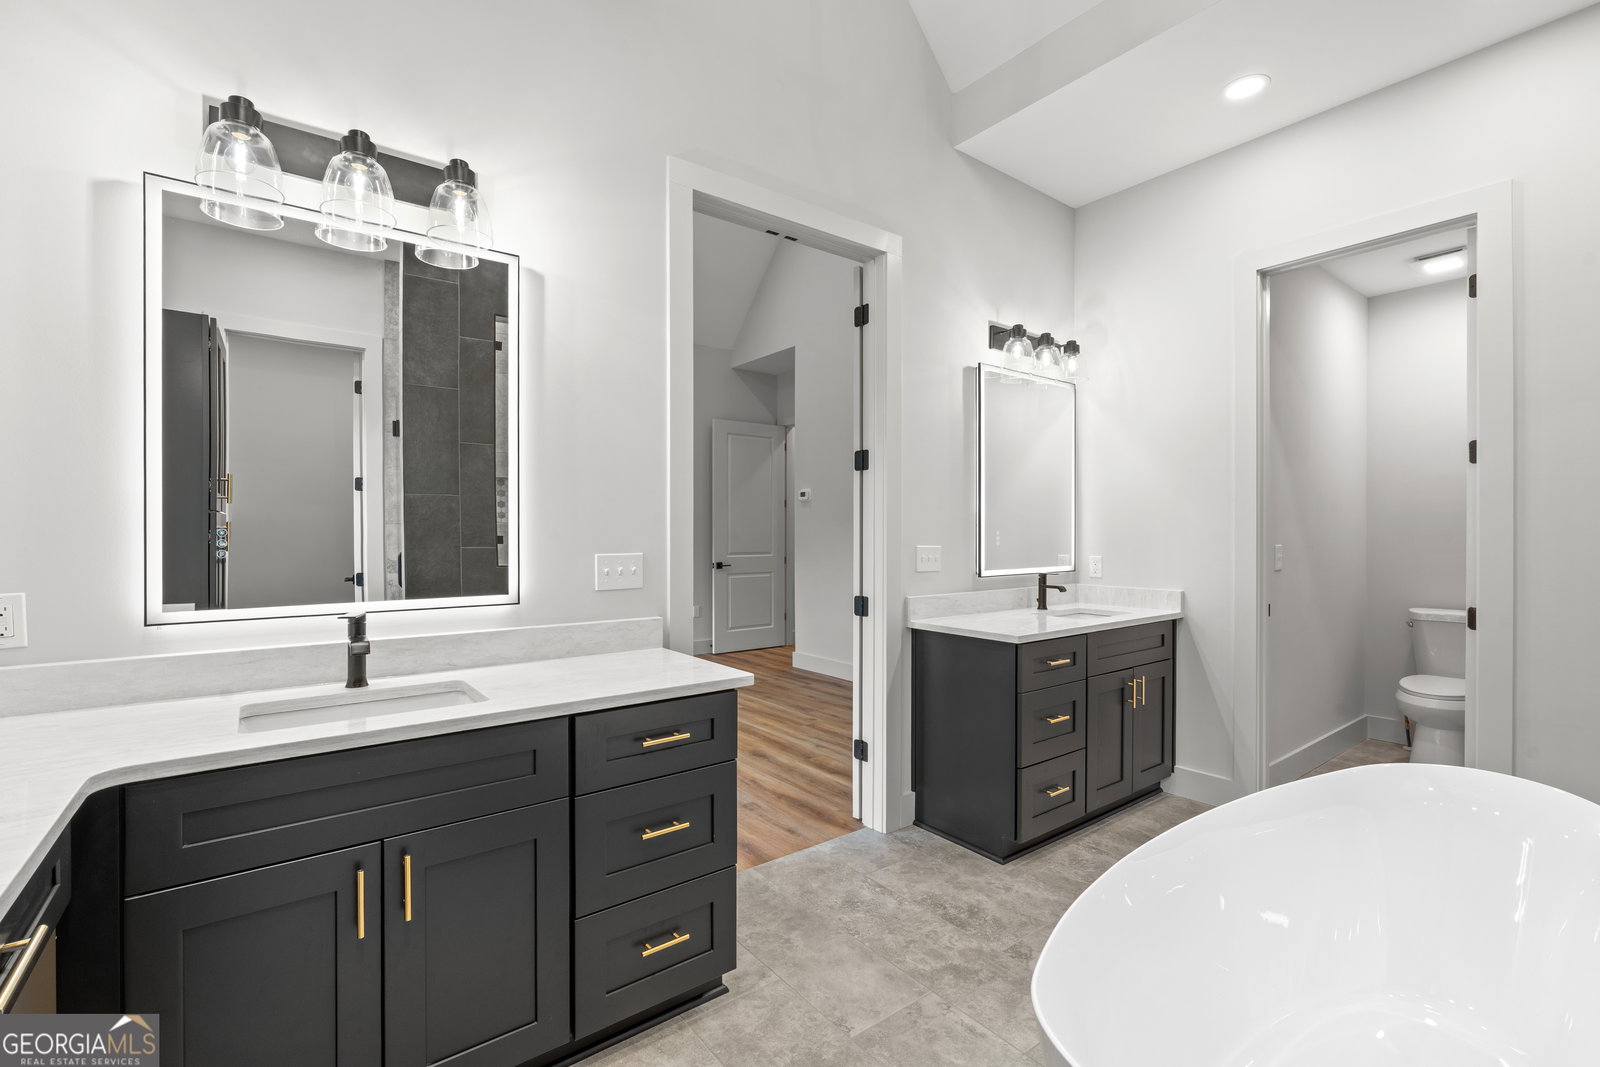
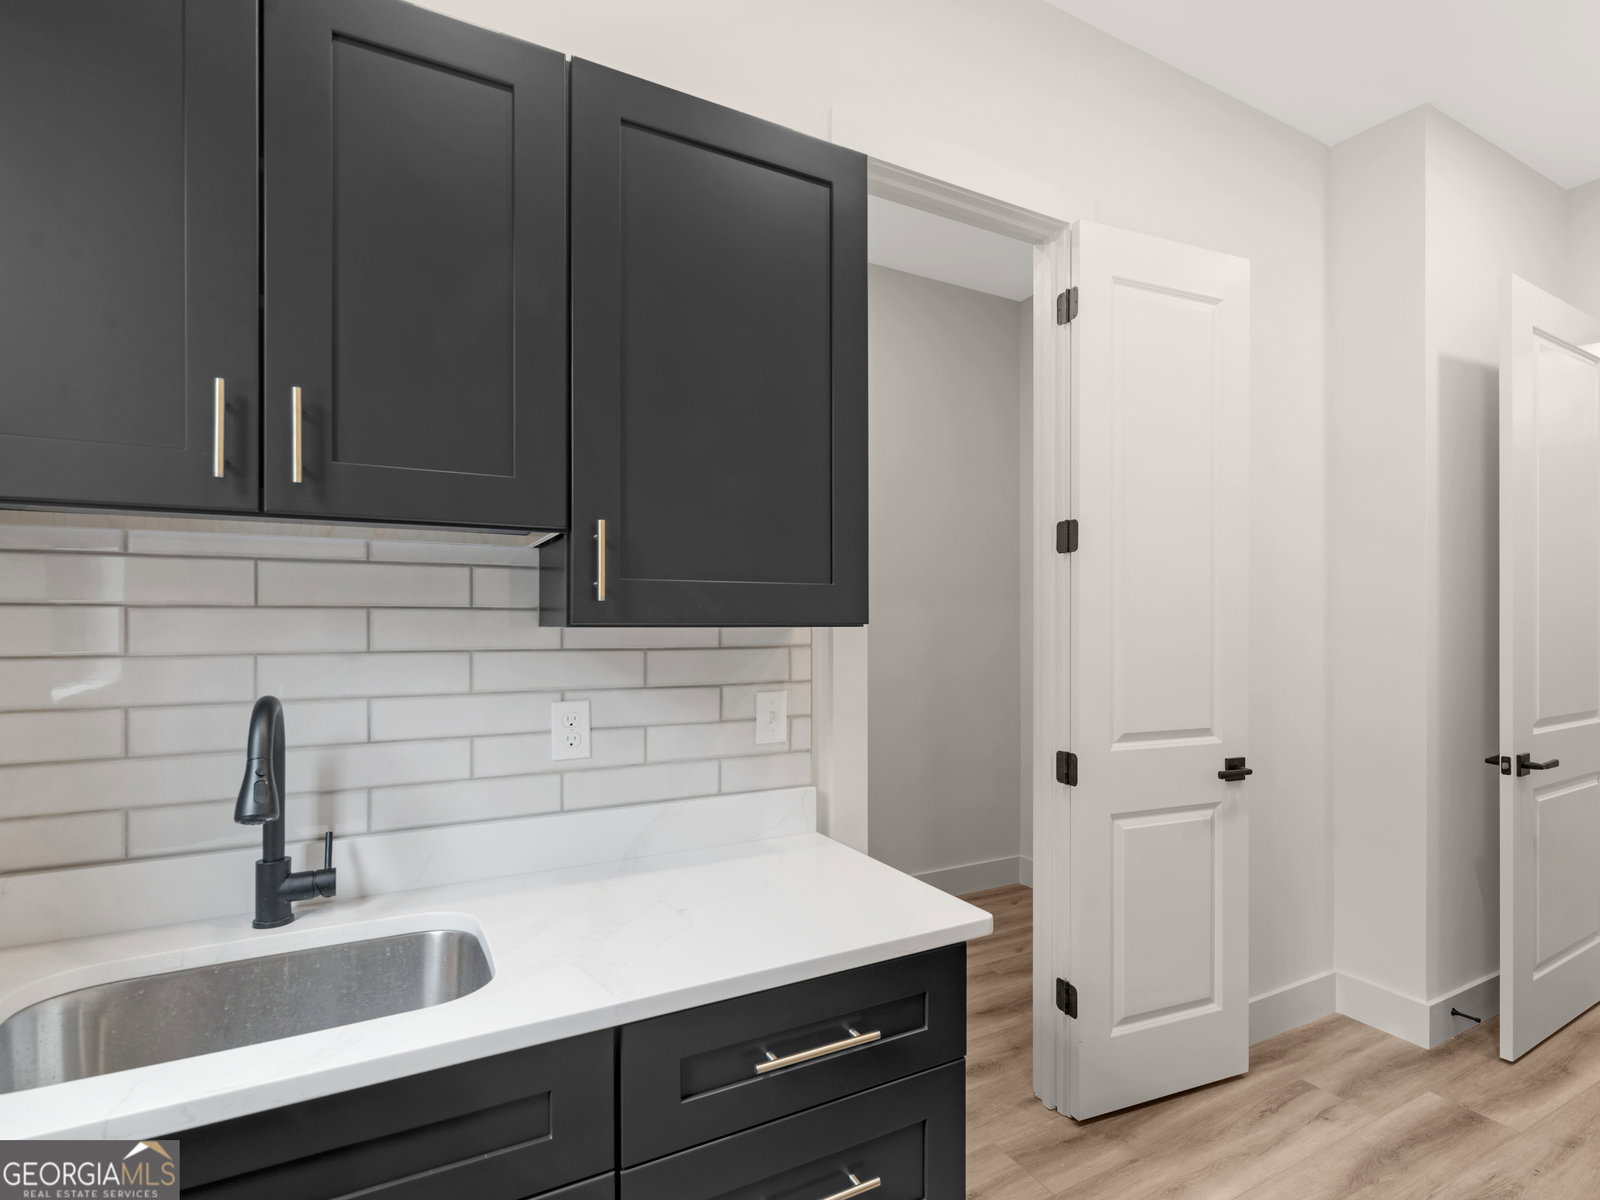
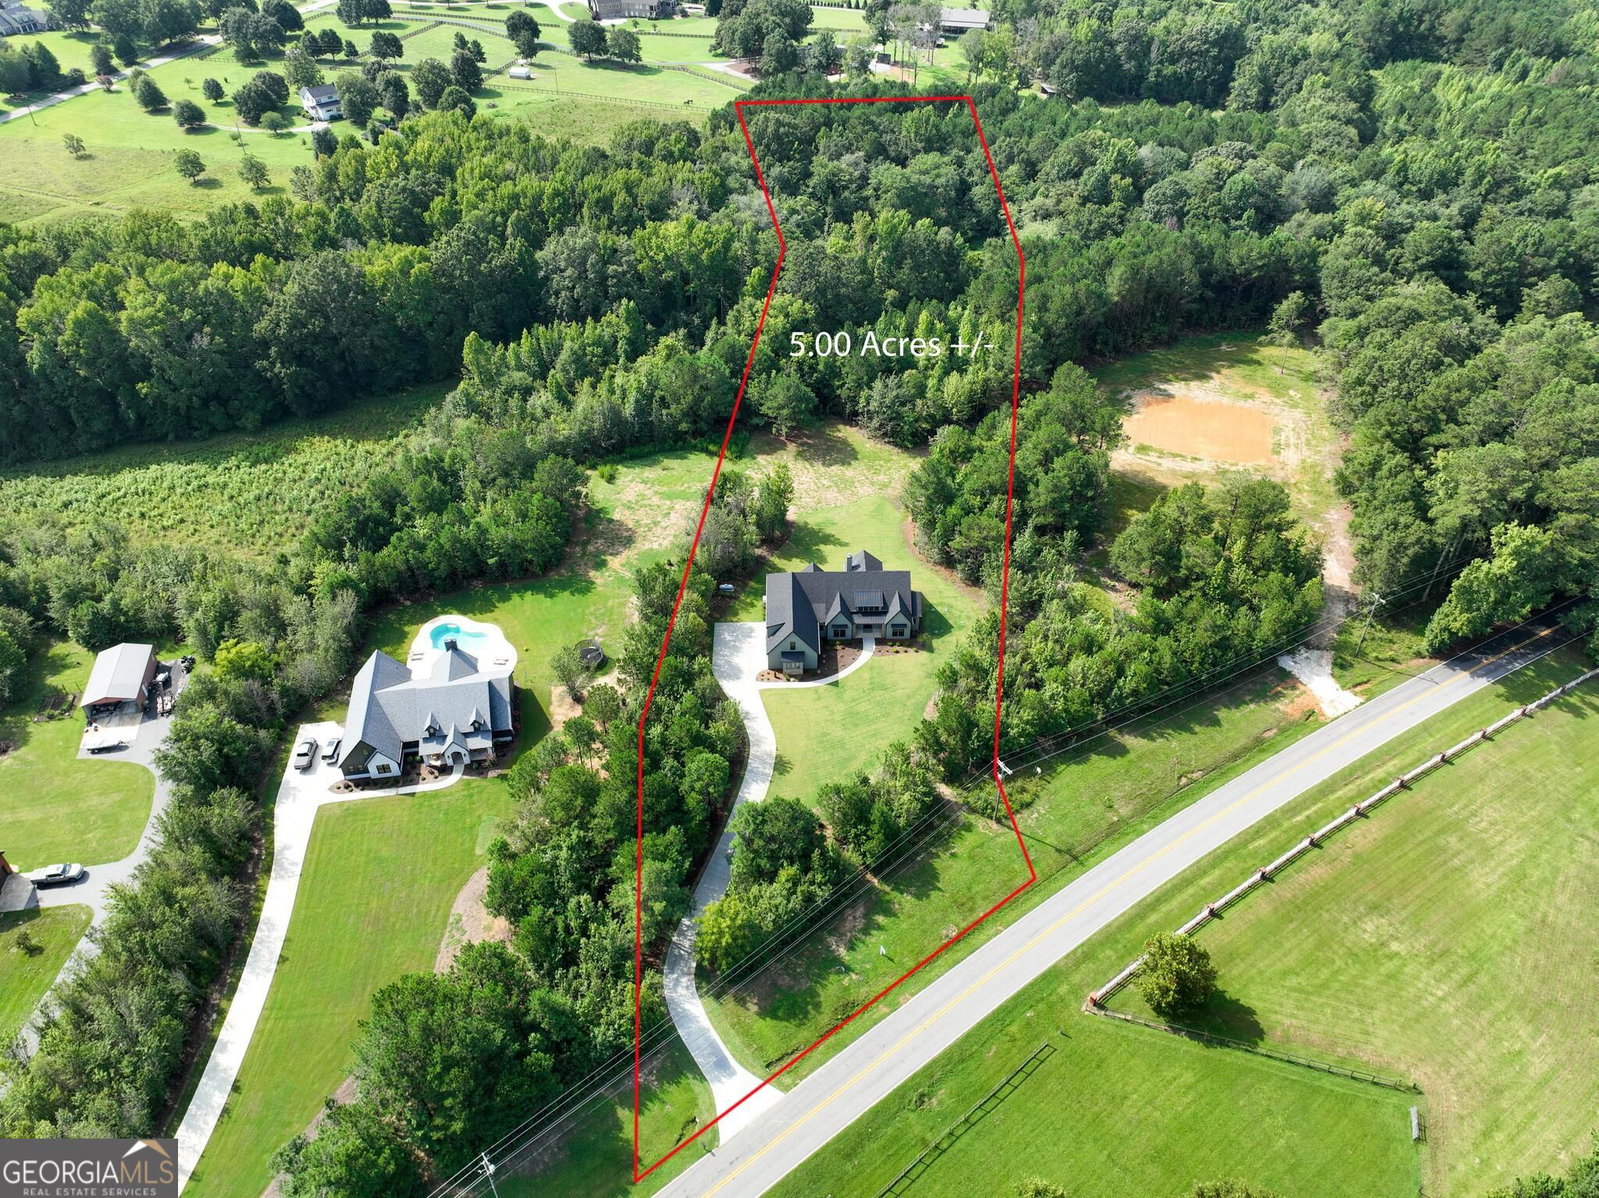
Price Improvement! Welcome to this stunning Modern Farmhouse estate on five beautifully landscaped acres, located just one mile from downtown Brooks and less than 15 minutes to downtown Senoia. Offering a perfect blend of privacy and luxury, this property features professionally sodded front and rear lawns with irrigation against a peaceful wooded backdrop. Inside, the bright open-concept design showcases soaring ceilings and a dramatic floor-to-ceiling stone fireplace in the light-filled great room. The gourmet kitchen flows seamlessly into the living space and is equipped with stainless steel appliances, an oversized gas range, and a massive island with storage on all sides. A sliding barn door opens to a large butler's pantry, providing added functionality for entertaining. Step outside to a covered back porch designed for year-round enjoyment, featuring another striking floor-to-ceiling stone fireplace along with plumbing and wiring ready for your custom outdoor kitchen. With four bedrooms, 3.5 baths, and a versatile flex space ideal for a home office or formal dining room, the layout is both functional and refined. The primary suite serves as a true sanctuary with vaulted ceilings and serene views, leading to a spa-inspired bath with a soaking tub, luxurious, dual-head walk-in shower, separate vanities, and two walk-in closets. Upstairs, a private suite with a full bath and closet offers an ideal setup for guests, an in-law retreat, or a separate entertainment area. Thoughtfully designed with custom touches throughout, including smart mirrors and elevated finishes in every full bath, the home also features a whole-home automatic backup "Generac" generator and an 80-gallon energy efficient water heater with recirculating pump. Schedule your private tour today and experience the lifestyle this exceptional Brooks property was designed to offer.
Additional Information
- Interior Features
- Double Vanity, High Ceilings, In-Law Floorplan, Master On Main Level, Roommate Plan, Separate Shower, Soaking Tub, Split Bedroom Plan, Tile Bath, Entrance Foyer, Vaulted Ceiling(s), Walk-In Closet(s)
- Exterior Features
- Sprinkler System
- Property Description
- Craftsman
- Flooring
- Carpet, Vinyl
- Appliances
- Convection Oven, Dishwasher, Electric Water Heater, Microwave, Range, Refrigerator, Stainless Steel Appliance(s)
- Heating
- Central, Dual, Heat Pump, Zoned
- Air Conditioning
- Ceiling Fan(s), Central Air, Dual, Electric, Heat Pump, Zoned
- Stories
- 1.5 Stories
- Levels
- One and One Half
- Parking
- Garage, Storage, Attached, Kitchen Level, Garage Door Opener, Side/Rear Entrance
- Elementary School
- Peeples
- High School
- Whitewater
Mortgage Calculator
Listing courtesy of Watkins Real Estate Associates.
 © 2026 Georgia MLS. All rights reserved. Information Deemed Reliable But Not Guaranteed.