7314 Rocking Chair Lane, Hoschton, GA 30548
- $615,000
- 4
- BD
- 3
- BA
- 2,806
- SqFt





- List Price
- $615,000
- Status
- ACTIVE
- Days on Market
- 91
- Price Change
- ▼ $5,000 1781038080
- MLS#
- 10757676
- Subtype
- Residential
- Style
- Traditional
- Year Built
- 2004
- Bedrooms
- 4
- Bathrooms
- 3
- Full Baths
- 2
- Half Baths
- 1
- Living Area
- 2,806
- Lot Size
- 12,196
- Acres
- 0.28
- Subdivision
- Reunion
Property Description
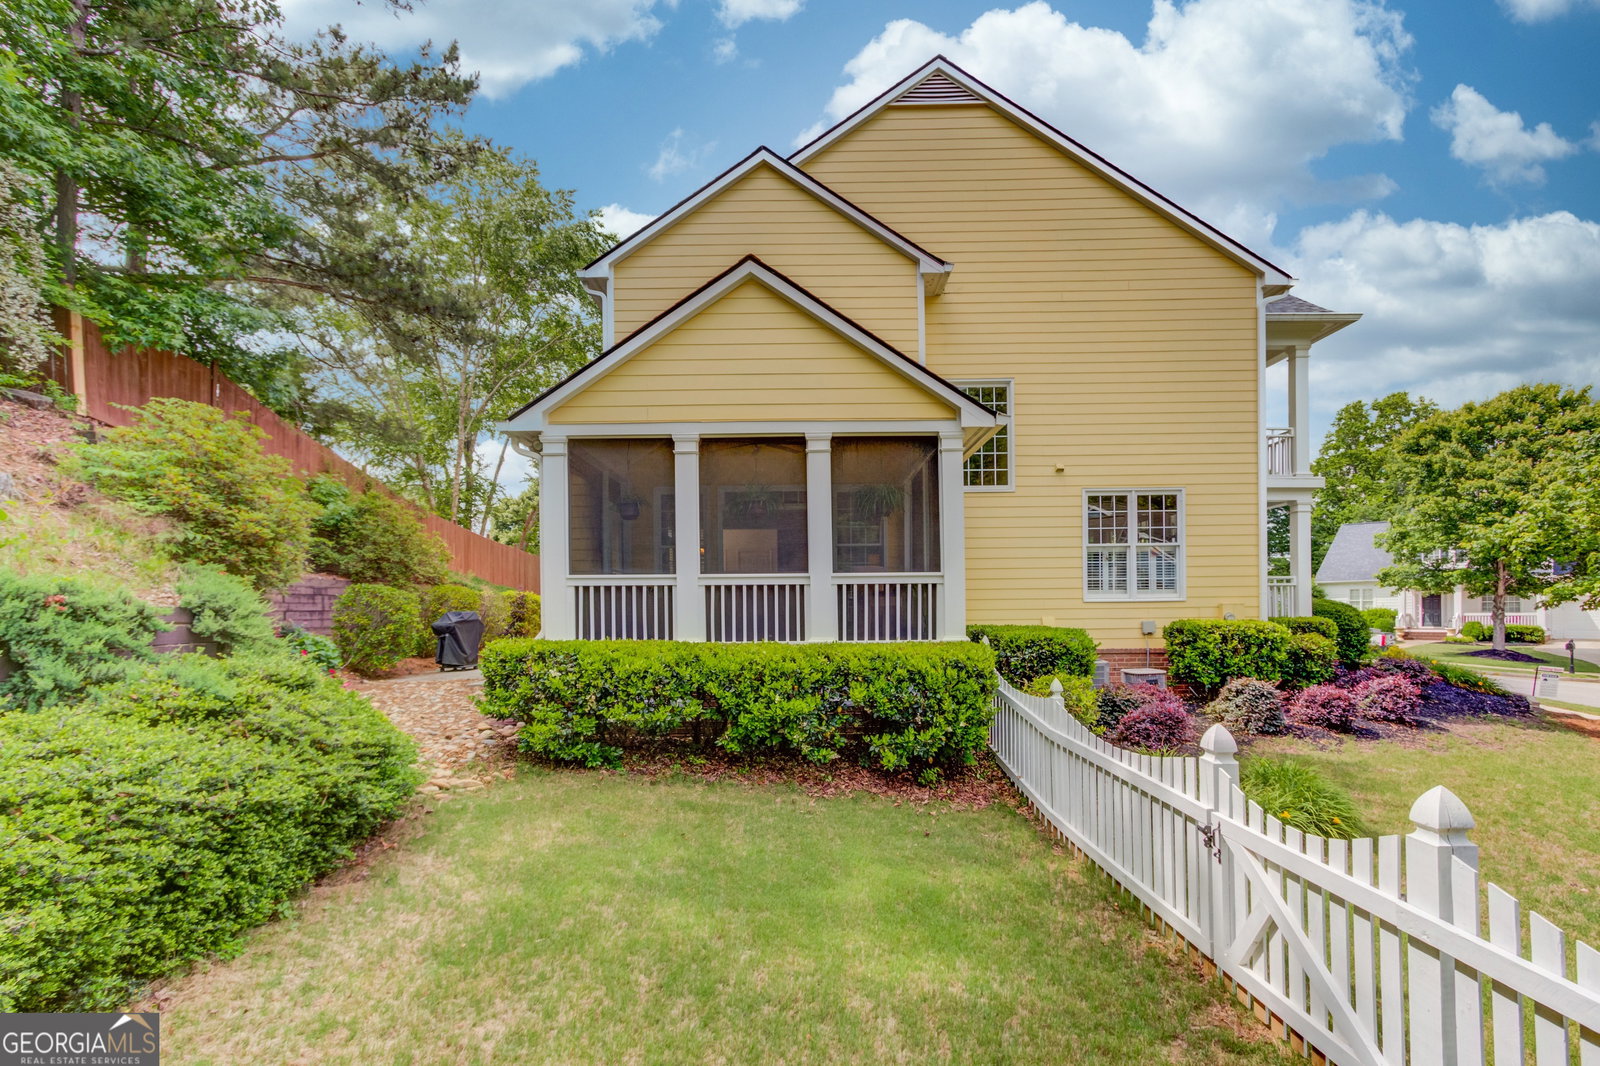
SOUTHERN CHARM at its BEST in Hall County's favorite Resort-Styled Community of Reunion Country Club. John Weiland built, this expanded "BARKSDALE Floor Plan with a deep side-entry garage. It is located in one of the neighborhood's favorite, quiet Cul-De-Sacs (Rocking Chair Lane). This inviting home features 2 covered Porches and 1 Screened Porch for relaxing SUMMER days. The oversized Screened Porch is conveniently located off the Great Room and accessed by French Doors with a transom window above. The additional windows create a light-filled, dramatic element. The 11'x15' Screened Porch overlooks a fenced Side Yard with Full Irrigation. Extras of this special home include gleaming site-finished Hardward Floors on the entire main level, newer exterior paint, and gorgeous interior molding with designer baseboard trim. The upper level boasts a stunning Primary Suite including a spacious Primary Bath, 2 additional Bedrooms with access to the upper-level Covered Porch. A full hall Bath and an oversized Bonus Room (or additional 5th. Bedroom), complete this pristine home. ****NEW ROOF COMPLETED May 1, 2026, and fully warranted to the New Owner. Appliances remain, including a stainless Refrigerator, Washer, and Dryer. Extras to this amazing home include Leaf Filter Gutters, Smart Switches, Ecob Heating and Air operated by Alexa, Ring Doorbell and Tesla Car Charger Station in Garage!
Additional Information
- Interior Features
- Bookcases, High Ceilings, Tray Ceiling(s), Walk-In Closet(s)
- Exterior Features
- Sprinkler System
- HOA Fee
- $1,200
- Property Description
- Traditional
- Flooring
- Carpet, Hardwood, Tile
- Appliances
- Dishwasher, Disposal, Dryer, Gas Water Heater, Microwave, Refrigerator, Stainless Steel Appliance(s), Washer
- Heating
- Natural Gas, Zoned
- Air Conditioning
- Attic Fan, Central Air, Electric, Zoned
- Stories
- 2 Stories
- Levels
- Two
- Parking
- Garage, Kitchen Level, Garage Door Opener, Side/Rear Entrance
- Elementary School
- Spout Springs
- High School
- Cherokee Bluff
Mortgage Calculator
Listing courtesy of Keller Williams Realty Atl. Partners.
 © 2026 Georgia MLS. All rights reserved. Information Deemed Reliable But Not Guaranteed.