79 Oakmont Drive, Dawsonville, GA 30534
- $355,000
- 4
- BD
- 3
- BA
- 1,860
- SqFt








- List Price
- $355,000
- Status
- ACTIVE
- Days on Market
- 147
- Price Change
- ▼ $5,000 1783388589
- MLS#
- 10755366
- Subtype
- Residential
- Style
- Traditional
- Year Built
- 2005
- Bedrooms
- 4
- Bathrooms
- 3
- Full Baths
- 3
- Living Area
- 1,860
- Lot Size
- 2,874
- Acres
- 0.07
- Subdivision
- Highland Pointe
Property Description
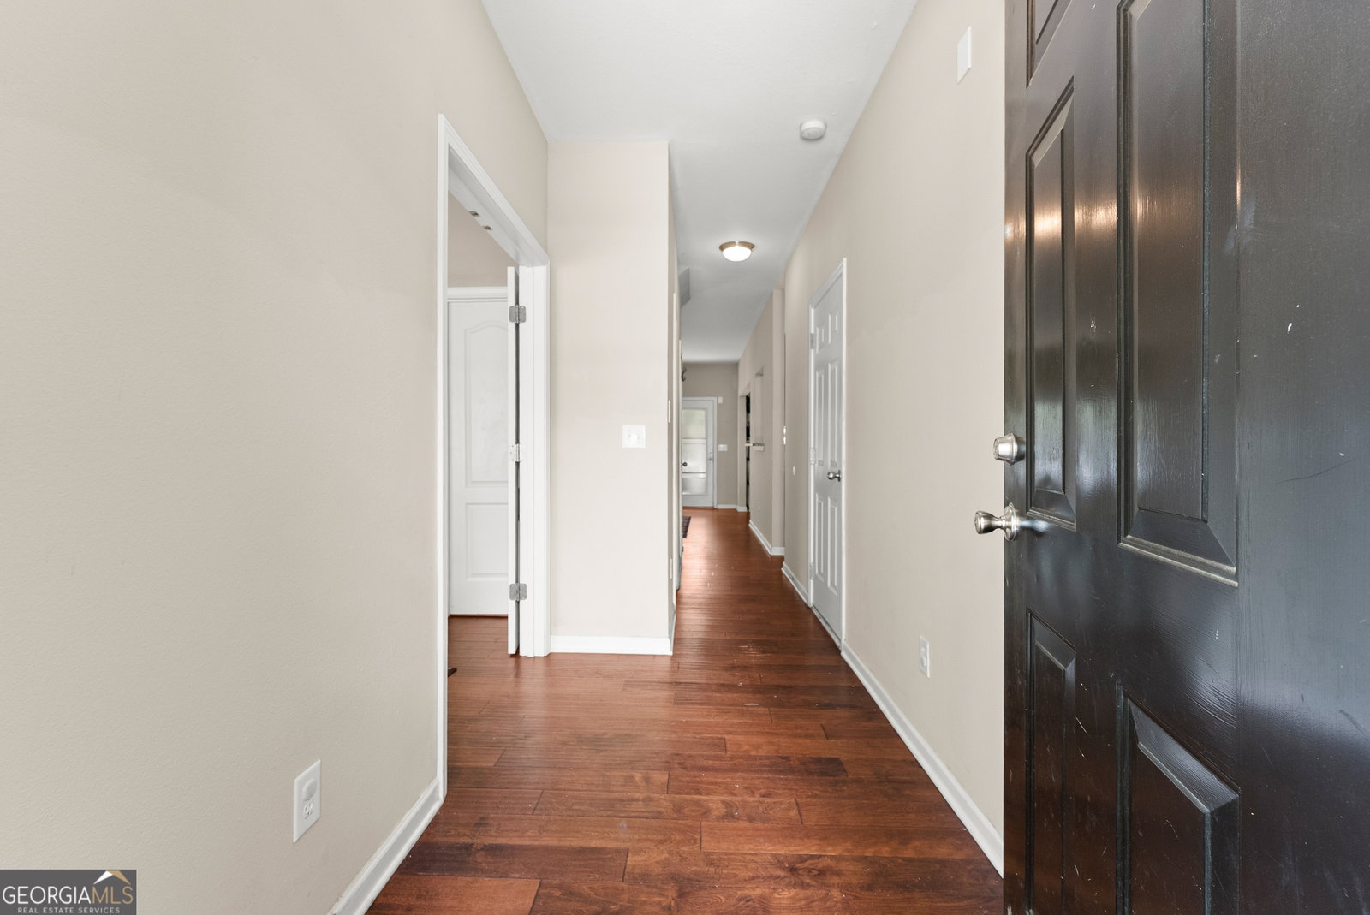
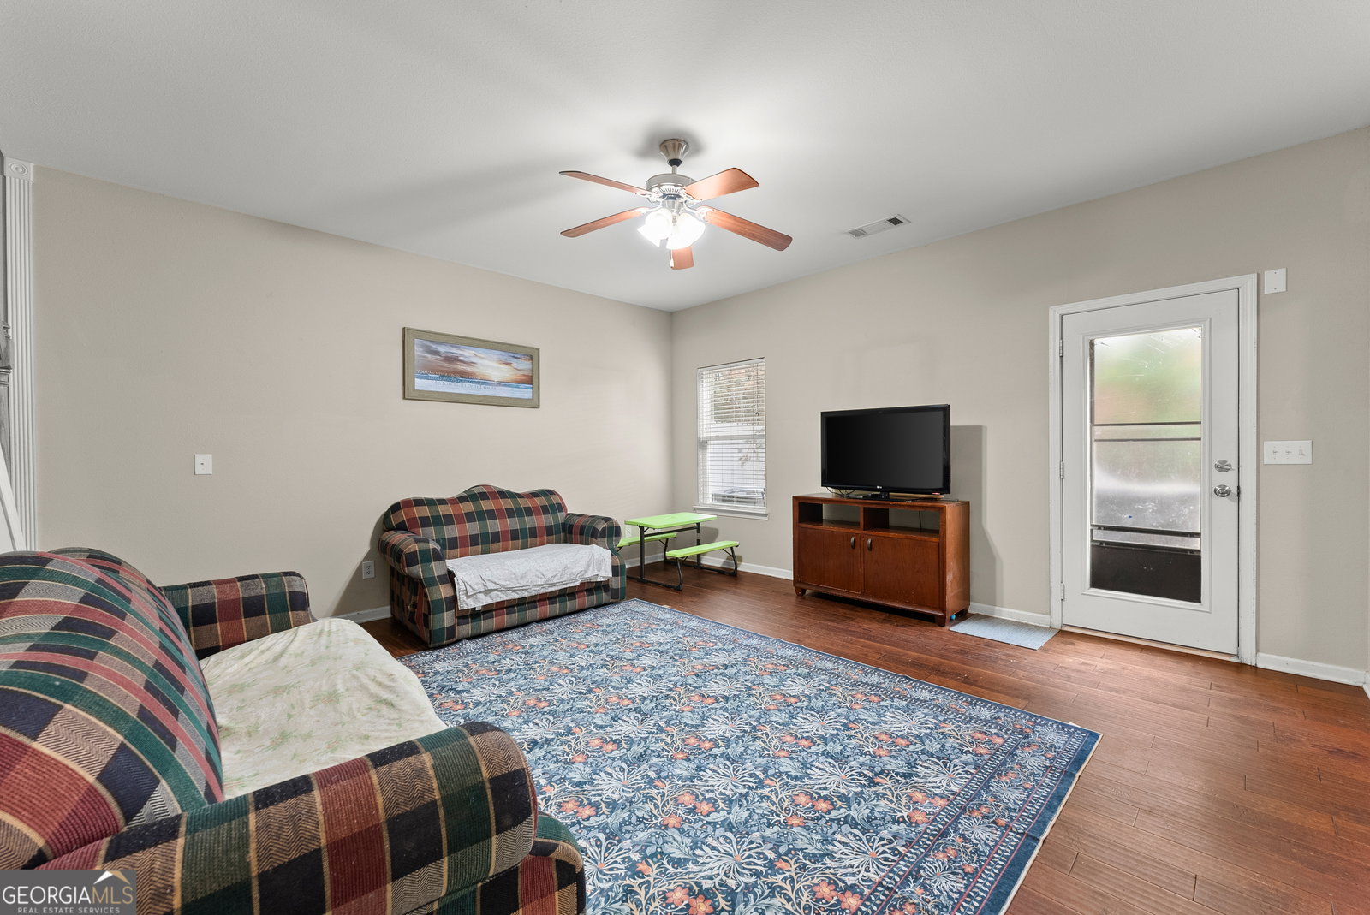
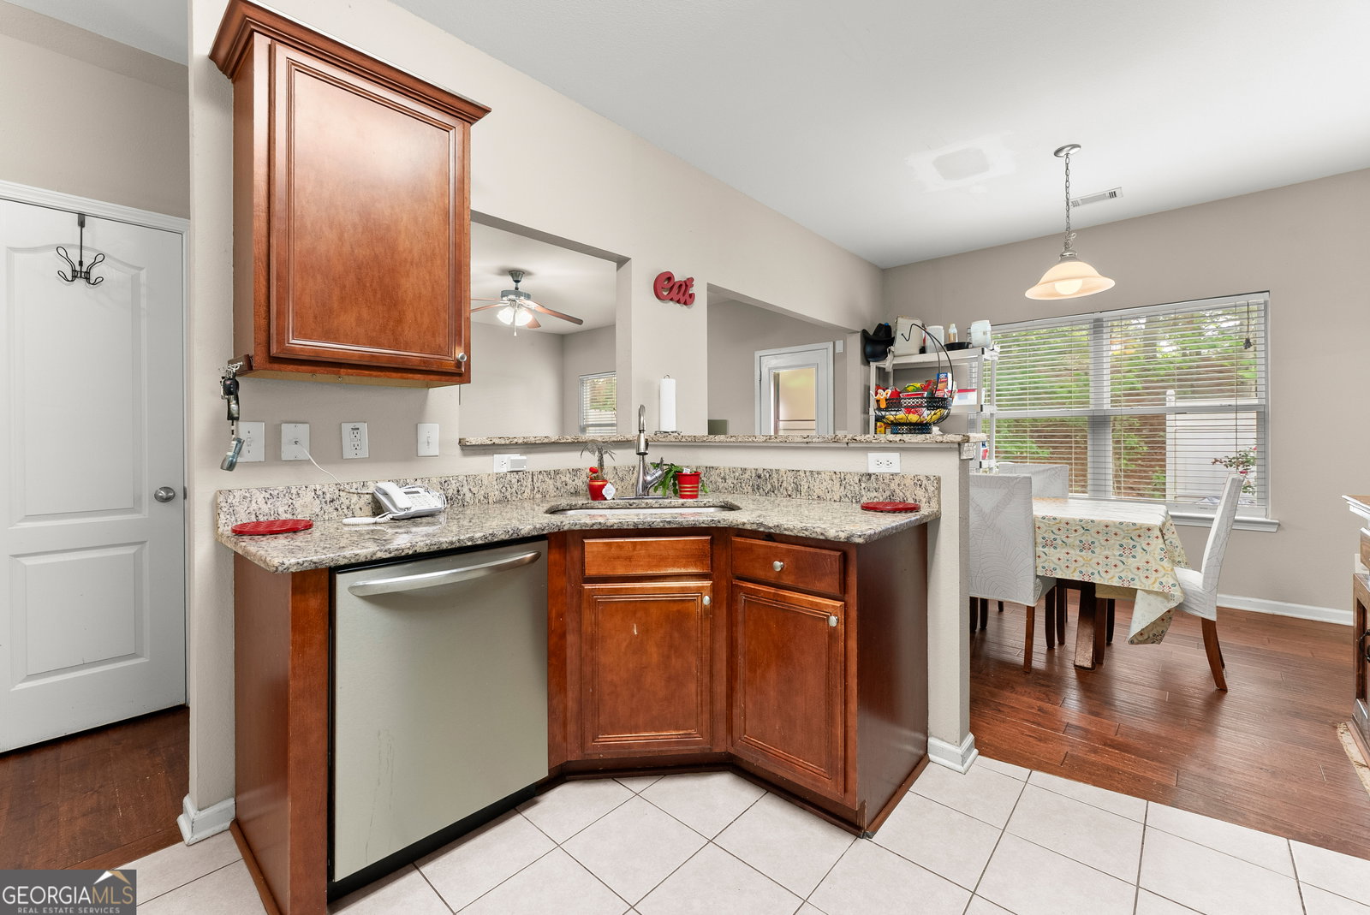
BEST PRICE IN DAWSONVILLE! Welcome home to one of the largest and most desirable floor plans in this sought-after community! This spacious 4-bedroom, 3 full bathroom, single-family home offers the perfect blend of comfort, functionality, and location, location, location! Step inside to find a highly versatile layout featuring a nice size bedroom and full bathroom on the main level ideal for guests, in-laws, or a private home office. Upstairs, you'll love the generously sized primary suite and secondary bedrooms. The home is nestled in a vibrant community with resort-style amenities including a swimming pool and playground. Location truly sets this home apart! Conveniently situated just off Highway 400, you're only minutes from the Dawsonville Premium Outlet Mall or Cumming, with all of the shopping and dining options you will ever need just a short walk away. Even so, the property backs up to pasture land, offering a sense of privacy. This home is move-in ready and includes a newer roof. Being a rental-friendly neighborhood, this is an excellent opportunity for both homeowners and investors alike, especially with the added value of a fourth bedroom. Don't miss your chance to own one of the largest homes in this community with unbeatable convenience and flexibility!
Additional Information
- Interior Features
- Double Vanity, High Ceilings, In-Law Floorplan, Separate Shower, Soaking Tub, Tray Ceiling(s), Walk-In Closet(s)
- HOA Fee
- $1,440
- Property Description
- Traditional
- Flooring
- Carpet, Hardwood
- Appliances
- Cooktop, Dishwasher, Electric Water Heater, Range, Stainless Steel Appliance(s)
- Heating
- Central, Electric
- Air Conditioning
- Ceiling Fan(s), Central Air, Electric
- Stories
- 2 Stories
- Levels
- Two
- Parking
- Garage, Attached
- Elementary School
- Kilough
- High School
- Dawson
Mortgage Calculator
Listing courtesy of Anchor Real Estate Advisors.
 © 2026 Georgia MLS. All rights reserved. Information Deemed Reliable But Not Guaranteed.