1306 Benbrooke Lane NW, Acworth, GA 30101
- $619,000
- 4
- BD
- 5
- BA




- List Price
- $619,000
- Status
- ACTIVE
- Days on Market
- 107
- Price Change
- ▼ $10,000 1784835385
- MLS#
- 10735821
- Subtype
- Residential
- Style
- Brick Front
- Year Built
- 1998
- Bedrooms
- 4
- Bathrooms
- 5
- Full Baths
- 4
- Half Baths
- 1
- Lot Size
- 15,289
- Acres
- 0.35
- Subdivision
- Brookstone
Property Description
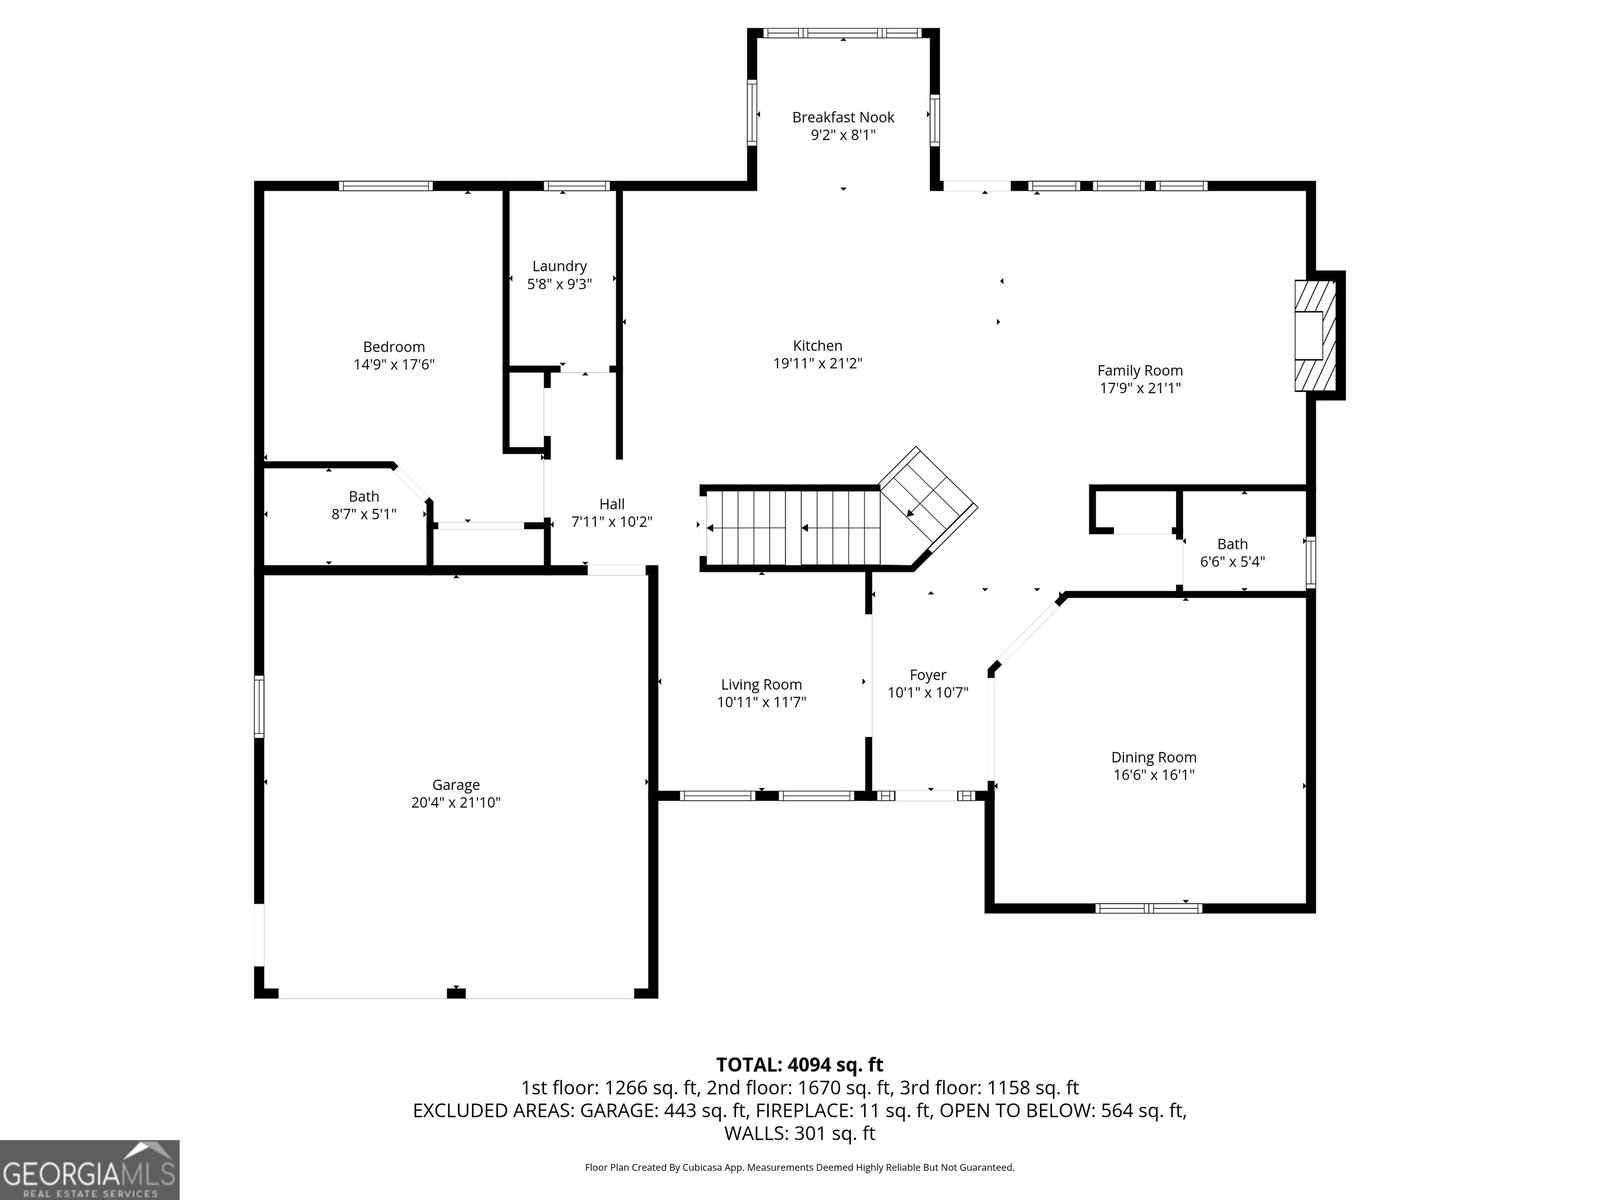
Price Improvement- this one just got harder to ignore!! Beautifully Updated Home with Renovated Kitchen, Main-Level Guest Suite & Finished Terrace Level Welcome home to this updated 4-bedroom, 4.5-bath traditional residence tucked away on a quiet cul-de-sac in the highly desirable Brookstone community. From the charming rocking-chair front porch to the private wooded backyard, this home offers the perfect blend of comfort, space, and modern updates. The heart of the home is the fully renovated kitchen, thoughtfully designed with today's lifestyle in mind. Open to the spacious family room, this inviting space is filled with natural light from a dramatic wall of windows and centered around a cozy wood-burning fireplace-perfect for everyday living and entertaining. The main level also features refinished hardwood floors, an oversized dining room for gatherings, a flexible living room or home office, and a sought-after main-level guest suite with a beautifully renovated private bath. Upstairs, retreat to the expansive owner's suite featuring dual walk-in closets, double vanities, a jetted tub, and a separate shower. Two generously sized secondary bedrooms share a Jack-and-Jill bath, providing comfortable accommodations for family and guests. The finished terrace level offers exceptional versatility with space for a media room, home gym, playroom, office, or additional living area. Step outside to enjoy the large deck overlooking a peaceful wooded backyard, or unwind in the hot tub on the lower patio after a long day. Located within Brookstone's award-winning school district and offering access to outstanding community amenities, this move-in ready home combines timeless charm, thoughtful updates, and the space today's buyers are looking for.
Additional Information
- Interior Features
- Double Vanity, High Ceilings, Rear Stairs, Tray Ceiling(s), Walk-In Closet(s)
- Exterior Features
- Garden
- HOA Fee
- $450
- Property Description
- Brick Front
- Flooring
- Carpet, Hardwood, Tile
- Appliances
- Dishwasher, Double Oven, Gas Water Heater, Microwave, Refrigerator
- Heating
- Central, Natural Gas
- Air Conditioning
- Ceiling Fan(s), Central Air
- Stories
- 3 or More Stories
- Levels
- Three Or More
- Parking
- Garage, Parking Pad, Kitchen Level, Garage Door Opener
- Elementary School
- Mary Ford
- High School
- Harrison
Mortgage Calculator
Listing courtesy of Atlanta Communities.
 © 2026 Georgia MLS. All rights reserved. Information Deemed Reliable But Not Guaranteed.