4841 Cobb Griffin Road, Gillsville, GA 30543
- $1,750,000
- 5
- BD
- 3
- BA
- 4,182
- SqFt








- List Price
- $1,750,000
- Status
- ACTIVE
- Days on Market
- 115
- MLS#
- 10731652
- Subtype
- Residential
- Style
- Brick 3 Side, Ranch
- Year Built
- 1996
- Bedrooms
- 5
- Bathrooms
- 3
- Full Baths
- 3
- Living Area
- 4,182
- Lot Size
- 1,191,801
- Acres
- 27.36
Property Description
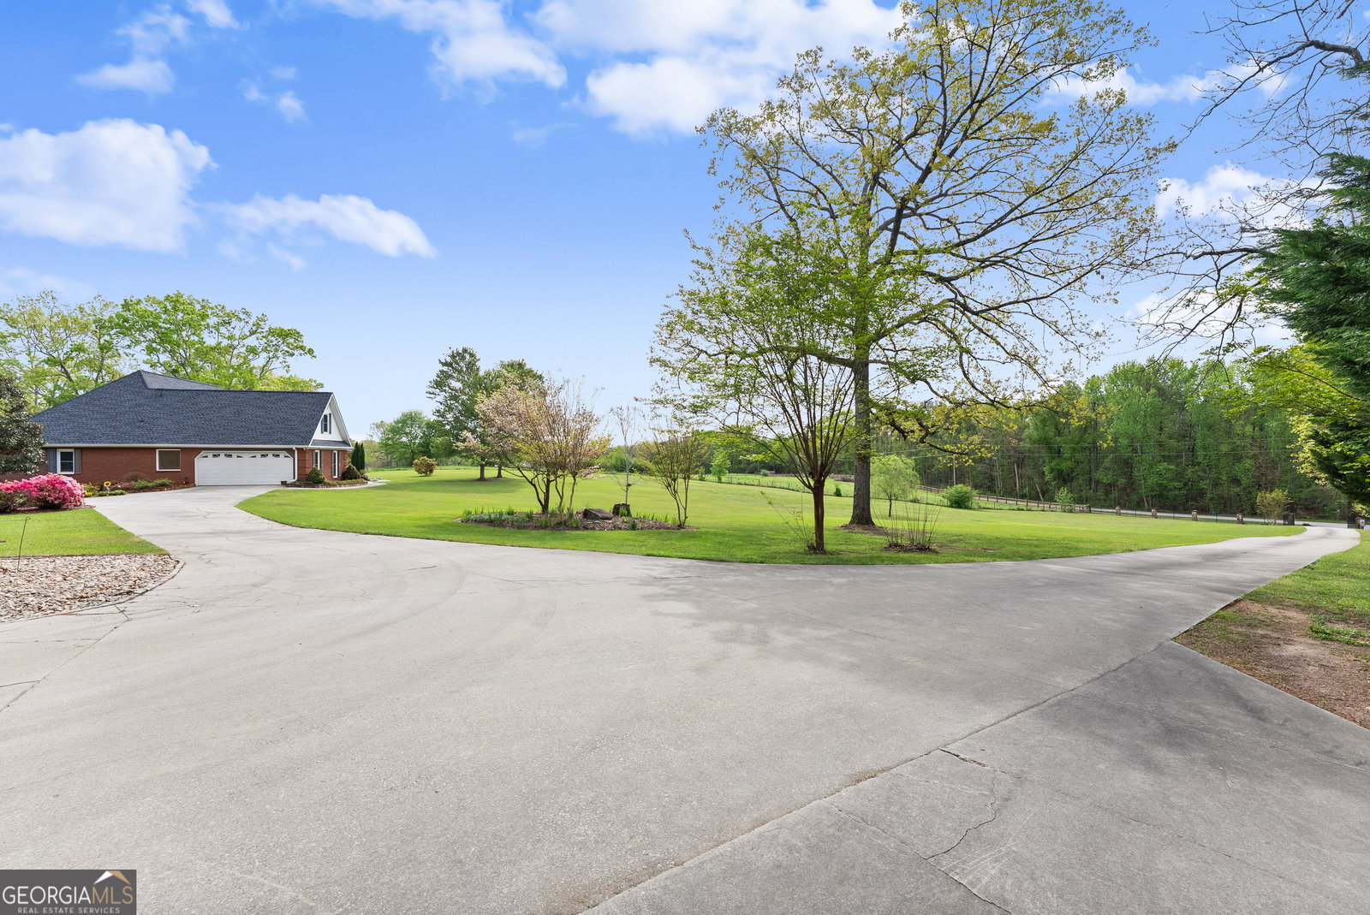
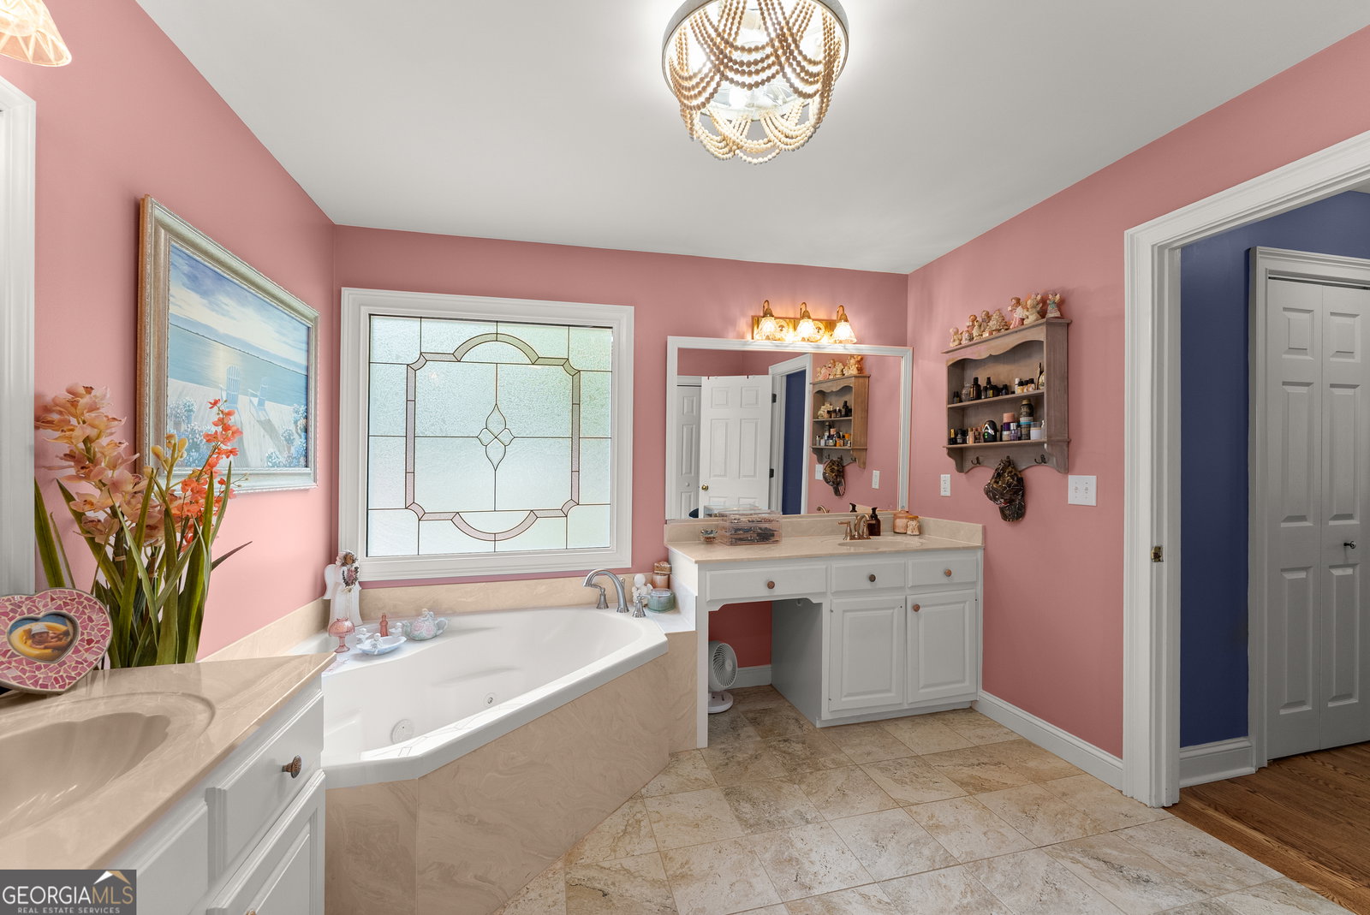
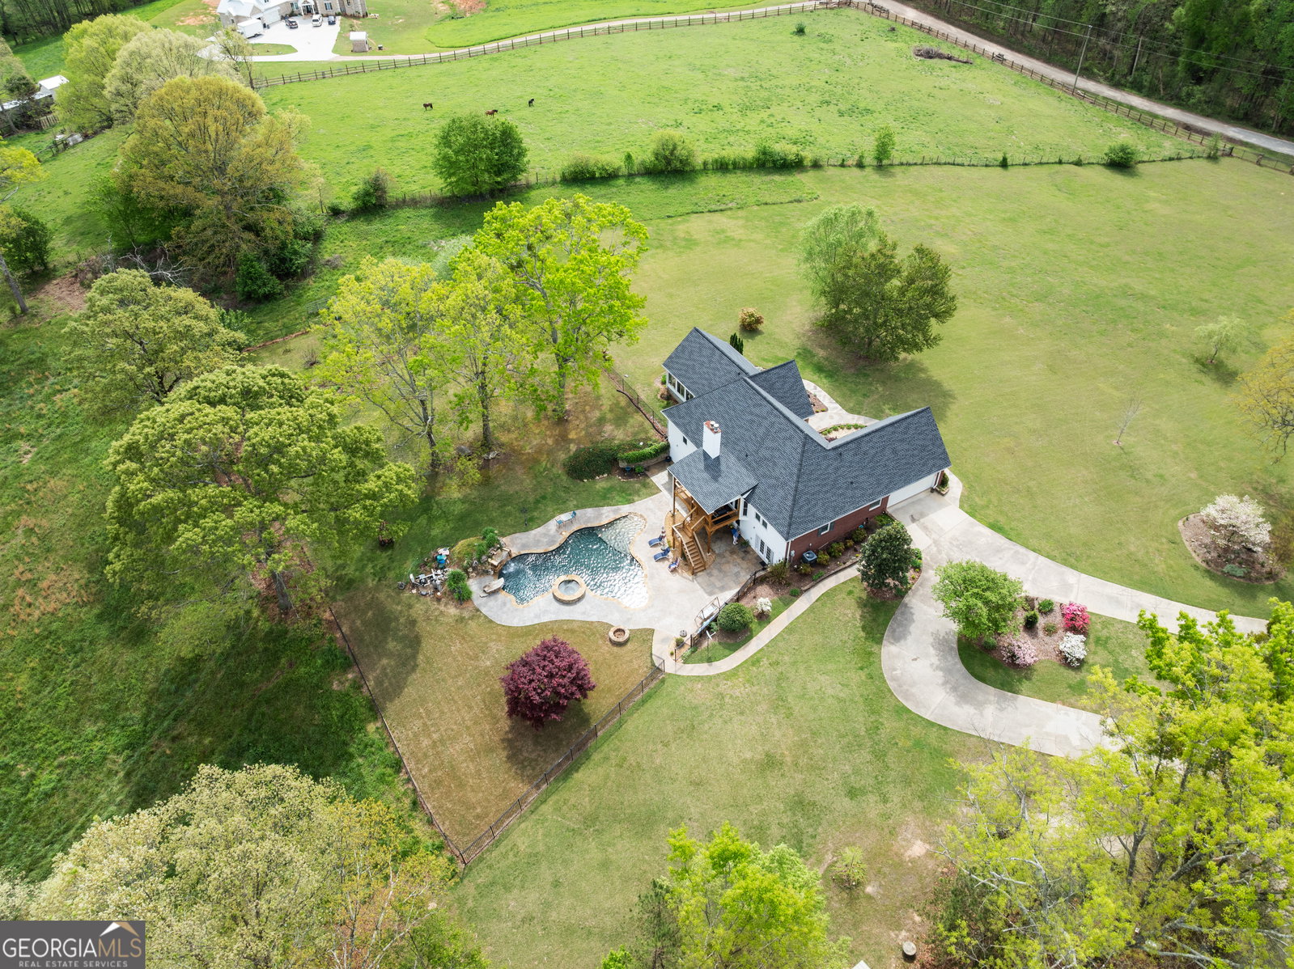
Experience unparalleled privacy and luxury with this truly one-of-a-kind 27.36-acre estate. This stunning three-sided brick home offers exceptional craftsmanship and thoughtful design throughout. Upstairs, you'll find beautiful hardwood floors, a spacious dining room that comfortably seats 12, and a bright sunroom featuring a heated indoor hot tub-perfect for year-round relaxation. The inviting living room boasts a wood-burning stove and elegant tray ceilings, while the kitchen is equipped with granite countertops and a cozy sitting area. The oversized master suite is a true retreat, complete with tray ceilings, a private sitting area, two walk-in closets, and a luxurious ensuite bath featuring a jacuzzi tub, dual vanities, an oversized shower, and an attached washroom. Recent upgrades include a brand-new roof and deck. Step outside to your own private outdoor oasis featuring a saltwater pool with a stunning waterfall, a separate hot tub area, and an outdoor fire pit-ideal for entertaining or unwinding in a serene setting. The property is fully fenced and includes multiple outbuildings: a camper shed, two pole barns (30x60 with concrete floors and 34x60), and an additional 30x40 shop with shed space-perfect for hobbies, storage, or business use. The finished basement expands the living space with laminate flooring, a full kitchen, large entertainment area, two bedrooms, a full bath, separate laundry room, and a poured concrete safe room. This extraordinary estate offers the perfect blend of luxury, functionality, and space-truly a rare opportunity you don't want to miss.
Additional Information
- Interior Features
- Double Vanity, Master On Main Level, Soaking Tub, Tile Bath, Tray Ceiling(s), Walk-In Closet(s)
- Exterior Features
- Other
- Property Description
- Brick 3 Side, Ranch
- Flooring
- Hardwood
- Appliances
- Dishwasher, Range, Microwave
- Heating
- Central
- Air Conditioning
- Central Air
- Stories
- 2 Stories
- Levels
- Two
- Pool
- Yes
- Parking
- Garage, Attached, Detached
- Elementary School
- Tadmore
- High School
- East Hall
- View
- Seasonal View
Mortgage Calculator
Listing courtesy of Keller Williams Lanier Partners.
 © 2026 Georgia MLS. All rights reserved. Information Deemed Reliable But Not Guaranteed.