2345 Fred Pitts Road, Clarkesville, GA 30523
- $1,525,000
- 7
- BD
- 6
- BA
- 8,000
- SqFt












- List Price
- $1,525,000
- Status
- ACTIVE
- Days on Market
- 162
- Price Change
- ▼ $100,000 1784506314
- MLS#
- 10730329
- Subtype
- Residential
- Style
- Traditional
- Year Built
- 2005
- Bedrooms
- 7
- Bathrooms
- 6
- Full Baths
- 5
- Half Baths
- 1
- Living Area
- 8,000
- Lot Size
- 231,303
- Acres
- 5.31
- Subdivision
- NONE
Property Description
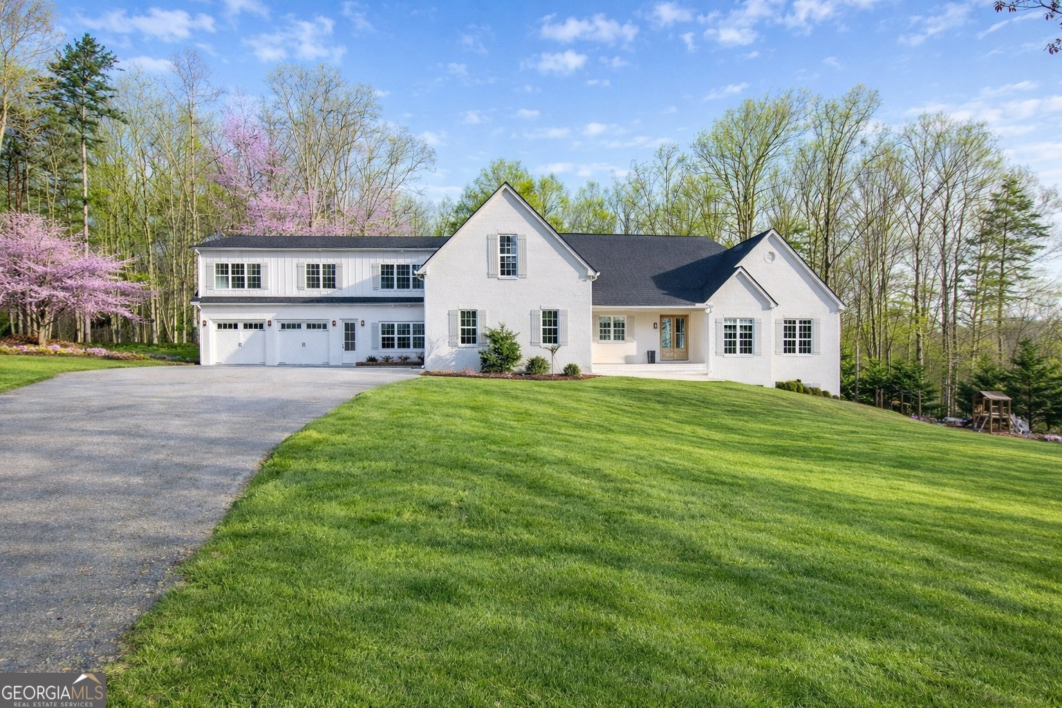
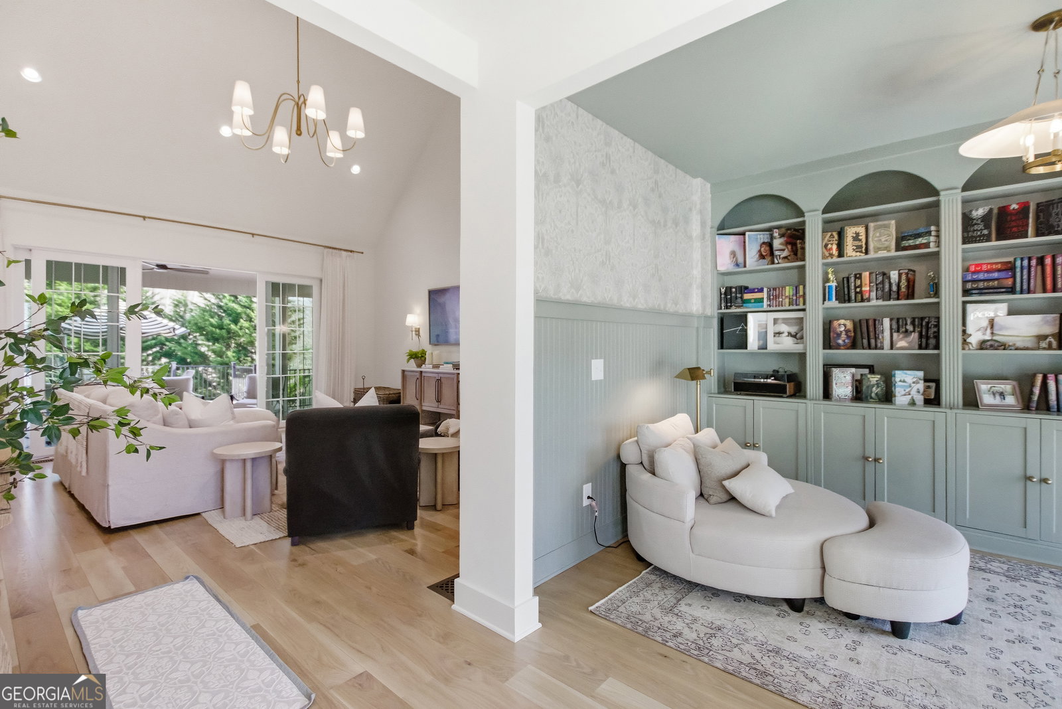
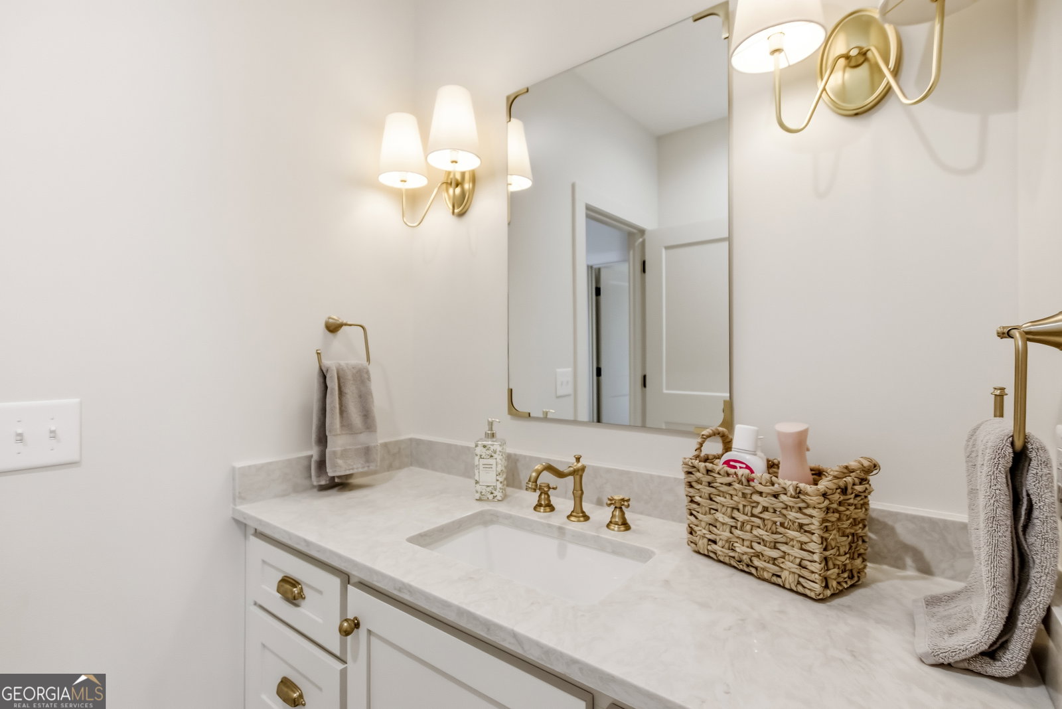
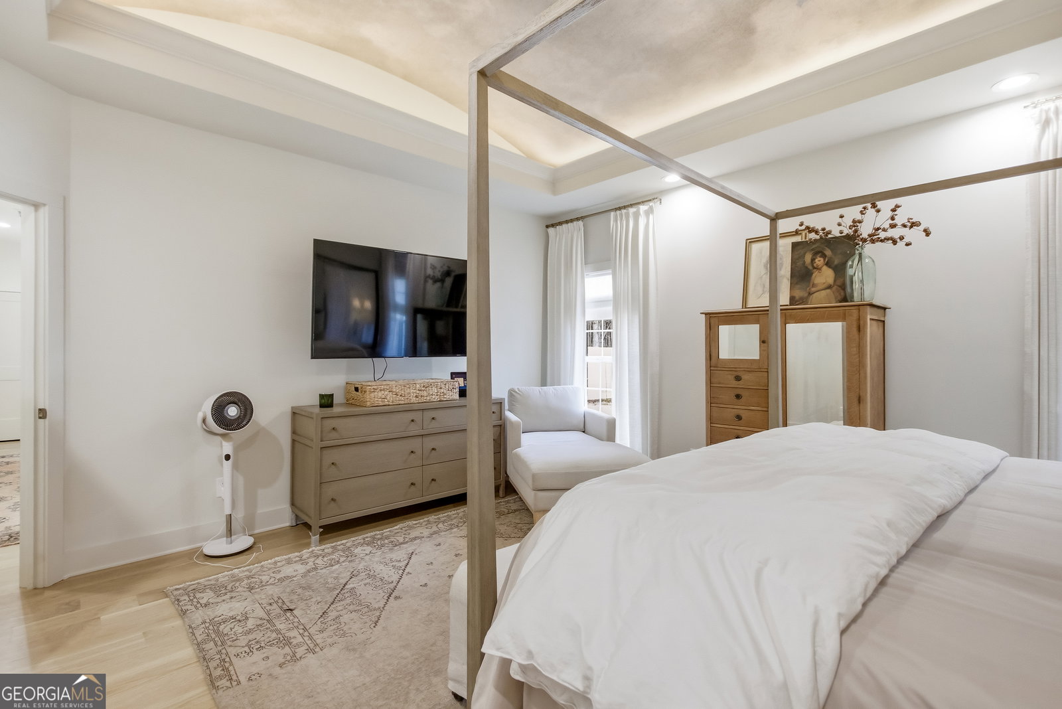
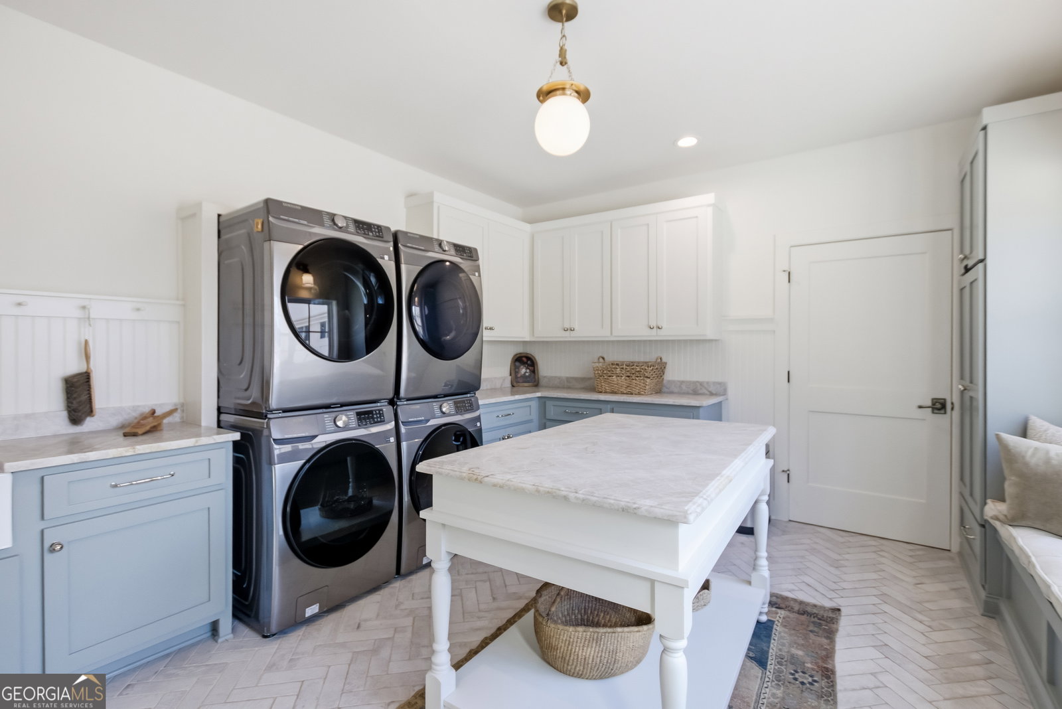
Welcome to your dream home nestled on 5.31 serene acres, where luxury meets tranquility. This meticulously renovated 7-bedroom, 5.5-bathroom residence, completed in 2025, offers an unparalleled living experience, combining elegance with modern convenience. Step inside to discover a stunning luxury kitchen, featuring a spacious island, top-of-the-line stainless steel appliances, and exquisite marble countertops. The thoughtfully designed walk-in pantry serves as a second kitchen, adorned with built-in shelving, a refrigerator, a dishwasher, and a farmhouse sink that overlooks the picturesque front yard. The master suite is a true sanctuary, boasting a dramatic barrel ceiling, expansive his and her built-in closets, and a sumptuous en-suite bathroom. Indulge in the spa-like atmosphere with dual vanities, a generously tiled shower, and a luxurious soaking tub, perfect for unwinding after a long day. The main level is a masterpiece, showcasing a gorgeous library and large sliding doors that seamlessly connect to an expansive entertainment deck overlooking the sparkling in-ground pool. Entertain in style or simply relax while taking in the stunning views. A dedicated laundry/mudroom features custom built-in cabinets, an island for convenient folding, and two sets of washer/dryers, making household tasks a breeze. Upstairs, a private suite awaits, complete with a spacious bedroom, en-suite bathroom, and walk-in closet. The addition includes two additional garages and an upstairs media/theater room, alongside two bedrooms, a bathroom, and a versatile office space. The fully finished basement is an entertainer's dream, featuring a gym room, media room, bedroom, and bathroom, along with exterior access to a cozy fire pit and playground area-perfect for gatherings. Experience the beauty of expansive grounds, fully equipped with an irrigation system to maintain lush landscaping. The gas-heated pool provides year-round leisure, and the property offers ample storage with two separate buildings for vehicle, boat, or RV parking. Additional highlights include three attached garages and stunning white oak hardwood floors throughout, ensuring every inch of the home radiates luxury and serenity. Don't miss this once-in-a-lifetime opportunity to own a piece of paradise just moments from the charming towns of Clarkesville and Cornelia, GA. Schedule your private tour today and experience the lifestyle that awaits! **Disclosure: This property is AGENT OWNED**
Additional Information
- Interior Features
- Bookcases, Double Vanity, High Ceilings, Master On Main Level, Separate Shower, Soaking Tub, Walk-In Closet(s)
- Exterior Features
- Sprinkler System
- Property Description
- Traditional
- Flooring
- Carpet, Hardwood, Tile
- Appliances
- Convection Oven, Dishwasher, Double Oven, Electric Water Heater, Ice Maker, Range, Refrigerator, Stainless Steel Appliance(s)
- Heating
- Central
- Air Conditioning
- Central Air
- Stories
- 3 or More Stories
- Levels
- Three Or More
- Pool
- Yes
- Parking
- Garage, Storage, Attached, RV Access/Parking, Boat, Garage Door Opener
- Elementary School
- Clarkesville
- High School
- Habersham Central
Mortgage Calculator
Listing courtesy of Keller Williams Lanier Partners.
 © 2026 Georgia MLS. All rights reserved. Information Deemed Reliable But Not Guaranteed.