3804 Orchard Way, Valdosta, GA 31605
- $544,500
- 5
- BD
- 4
- BA
- 3,284
- SqFt








- List Price
- $544,500
- Status
- ACTIVE
- Days on Market
- 170
- Price Change
- ▼ $5,400 1786211302
- MLS#
- 10724476
- Subtype
- Residential
- Style
- Brick 4 Side, Traditional
- Year Built
- 2005
- Bedrooms
- 5
- Bathrooms
- 4
- Full Baths
- 4
- Living Area
- 3,284
- Lot Size
- 29,620
- Acres
- 0.68
- Subdivision
- Orchard Hills
Property Description
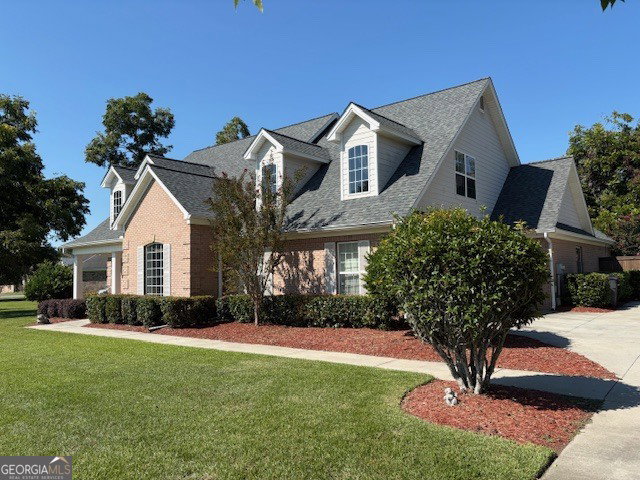
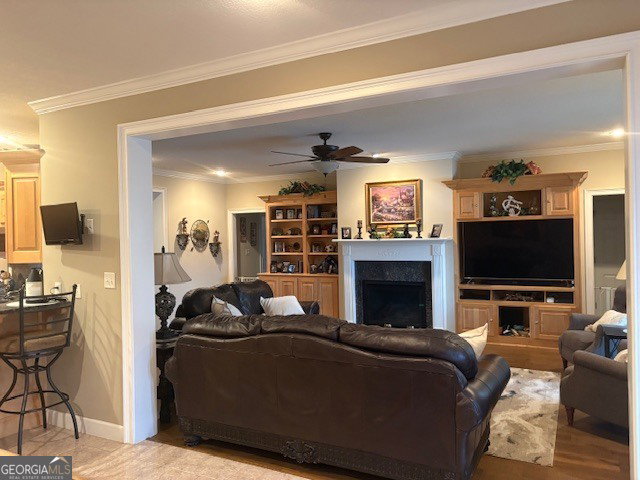
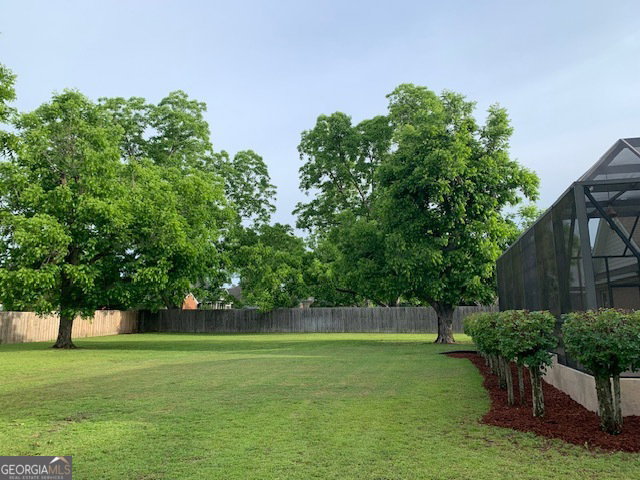
This home has to many features to mention, it is a must see!! Fall in love the moment you open the front door and step into the welcoming foyer. All brick home with inground heated pool/spa combo that is screen enclosed, no gnats to bother you while enjoying your pool and only 10 minutes from Moody AFB. You will enjoy your private backyard oasis year-round. Back yard is privacy fenced and there are 5 pecan trees on the property. Main living areas are huge, perfect for having those family get togethers and entertaining. There are custom cabinets throughout the house. Beautiful built in bookshelf and entertainment center in the great room along with a gas fireplace. You will love the beautiful hard wood floors in the foyer, great room and dining room. Kitchen, breakfast area and laundry room have stunning porcelain tile. All carpeting along with wood floors were replaced in October 2020. Primary bedroom is 19'6" x 16'7", large enough for a sitting area. Primary bath has a tile shower, jetted tub, large double vanities and walk-in closet. The other bedrooms are oversized and the bonus room over the garage could be the 5th bedroom as it has a full bath and 2 closets. There are also 3 full bathrooms down stairs. Lots of storage space with walk-in closets. If you want a formal dining room this home has it, could also be a perfect office space. Few things this home offers - new roof November 2024, pool gas heater replaced in April 2025, 250 gallon owned propane gas tank buried (this is for the pool heater and fireplace), sprinkler control box replaced June 2025 with one that can be controlled with your phone and outside up-lights installed in April 2025. You will love the family feeling of the neighborhood while you take those evening walks (subdivision is just 1 street which is a circle. Perfect for walks and kids to ride bikes.) Don't miss out on this home call to today!! Seller is the listing Realtor.
Additional Information
- Interior Features
- Bookcases, Double Vanity, High Ceilings, Master On Main Level, Separate Shower, Split Bedroom Plan, Tile Bath, Tray Ceiling(s), Walk-In Closet(s)
- Exterior Features
- Gas Grill, Sprinkler System
- Property Description
- Brick 4 Side, Traditional
- Flooring
- Carpet, Hardwood, Tile
- Appliances
- Dishwasher, Electric Water Heater, Microwave, Range
- Heating
- Electric, Heat Pump
- Air Conditioning
- Ceiling Fan(s), Electric, Heat Pump
- Stories
- 1.5 Stories
- Levels
- One and One Half
- Pool
- Yes
- Parking
- Garage, Attached, Garage Door Opener
- Elementary School
- Dewar
- High School
- Lowndes
Mortgage Calculator
Listing courtesy of Southern Classic Realtors.
 © 2026 Georgia MLS. All rights reserved. Information Deemed Reliable But Not Guaranteed.