136 Brexley Drive, Calhoun, GA 30701
- $240,000
- 3
- BD
- 3
- BA










- List Price
- $240,000
- Status
- ACTIVE
- Days on Market
- 175
- MLS#
- 10717676
- Subtype
- Residential
- Style
- Other
- New Construction
- Yes
- Year Built
- 2023
- Bedrooms
- 3
- Bathrooms
- 3
- Full Baths
- 2
- Half Baths
- 1
- Lot Size
- 4,356
- Acres
- 0.10
- Subdivision
- Brexley Manor
Property Description
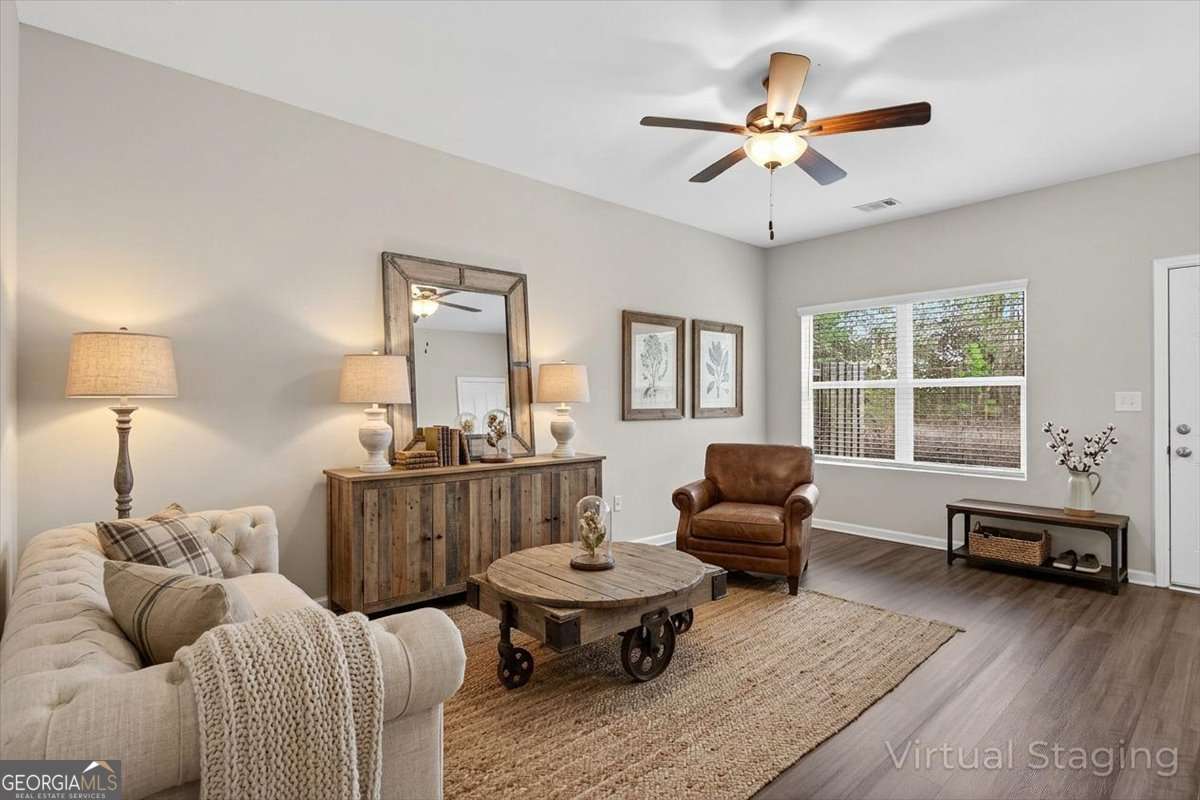
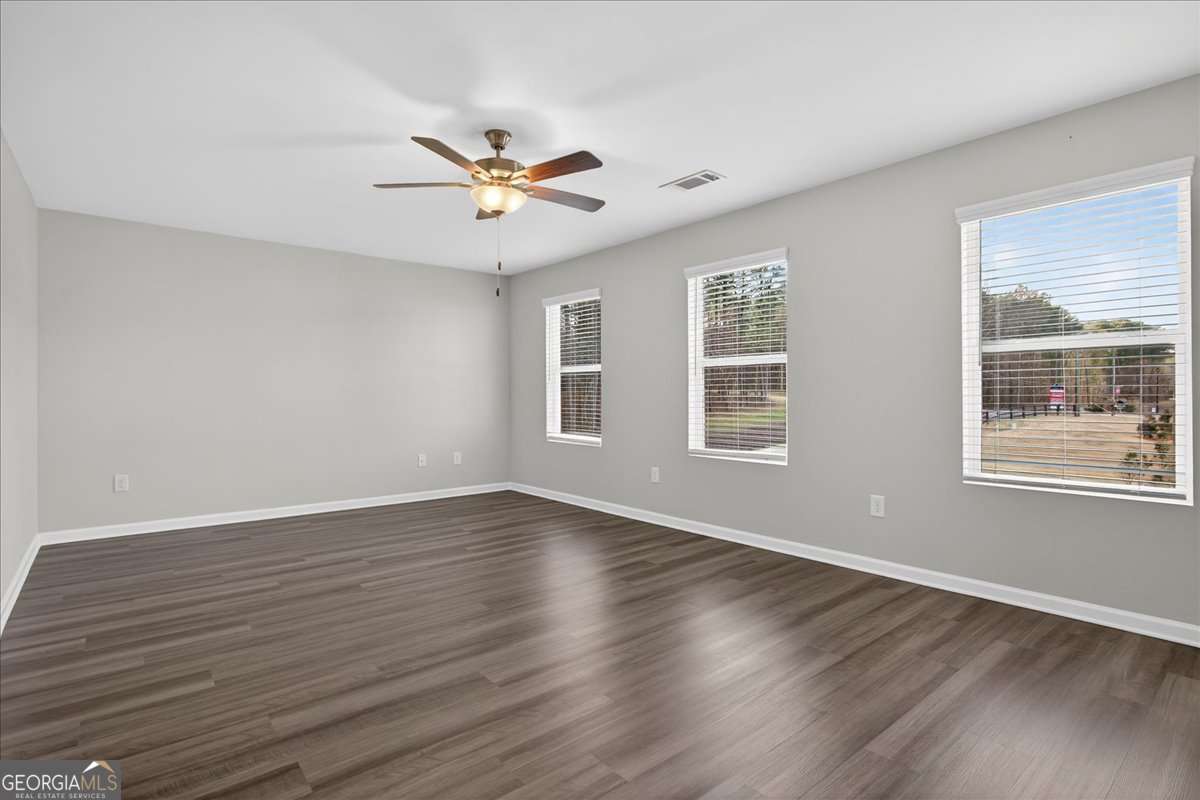
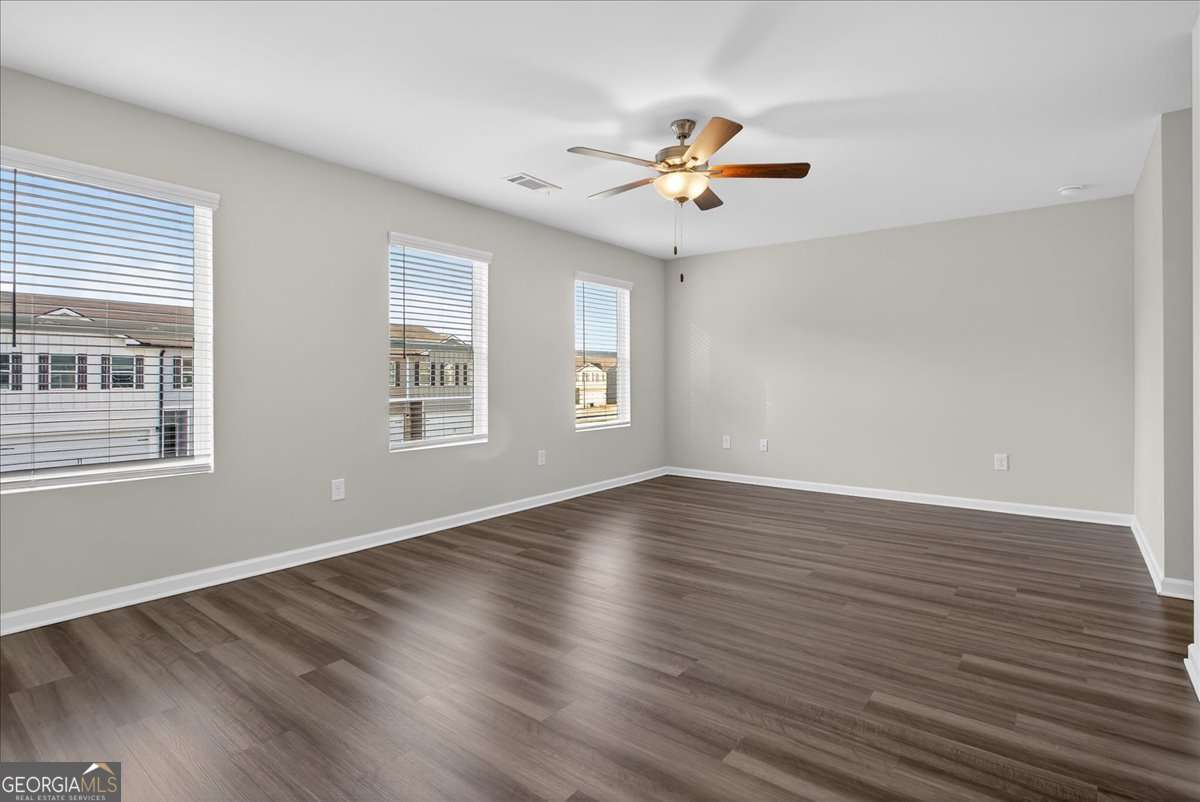
Move-In Ready Townhomes at Brexley Manor - Affordable, Stylish, and Built for Easy Living! Welcome to Brexley Manor, where comfort, style, and affordability come together. These beautiful 3-bedroom, 2.5-bath townhomes feature an open, modern floor plan designed for today's lifestyle. The spacious kitchen offers granite countertops, stainless steel appliances, and a large island with breakfast bar that flows seamlessly into the living room-perfect for entertaining or everyday living. A convenient half bath on the main level adds extra functionality for guests. Upstairs, you'll find all three bedrooms, including an extra-large primary suite with a generous walk-in closet. The primary bath features double vanities and a large walk-in tile shower, creating a private retreat. Two spacious secondary bedrooms also include large walk-in closets, and the hallway laundry closet makes chores simple and convenient. Each home also includes a two-car garage, offering plenty of space for parking and storage. Modern finishes, smart design, and unbeatable value - Brexley Manor townhomes won't last long. Schedule your showing today and secure your new home before they're gone!
Additional Information
- Interior Features
- High Ceilings, Split Bedroom Plan, Walk-In Closet(s)
- Property Description
- Other
- Flooring
- Vinyl
- Appliances
- Dishwasher, Microwave, Refrigerator
- Heating
- Central
- Air Conditioning
- Ceiling Fan(s), Central Air
- Stories
- 2 Stories
- Levels
- Two
- Parking
- Garage
- Elementary School
- Calhoun City
- High School
- Calhoun City
Mortgage Calculator
Listing courtesy of ERA Sunrise Realty.
 © 2026 Georgia MLS. All rights reserved. Information Deemed Reliable But Not Guaranteed.