160 Red Fox Run, Athens, GA 30605
- $594,000
- 4
- BD
- 4
- BA
- 4,700
- SqFt






- Sold Price
- $594,000
- List Price
- $600,000
- Status
- CLOSED
- Days on Market
- 0
- Closing Date
- May 04, 2026
- MLS#
- 10717129
- Subtype
- Residential
- Style
- Brick 4 Side, Ranch
- Year Built
- 1969
- Bedrooms
- 4
- Bathrooms
- 4
- Full Baths
- 4
- Living Area
- 4,700
- Lot Size
- 189,921
- Acres
- 4.36
- Subdivision
- Briarwood
Property Description
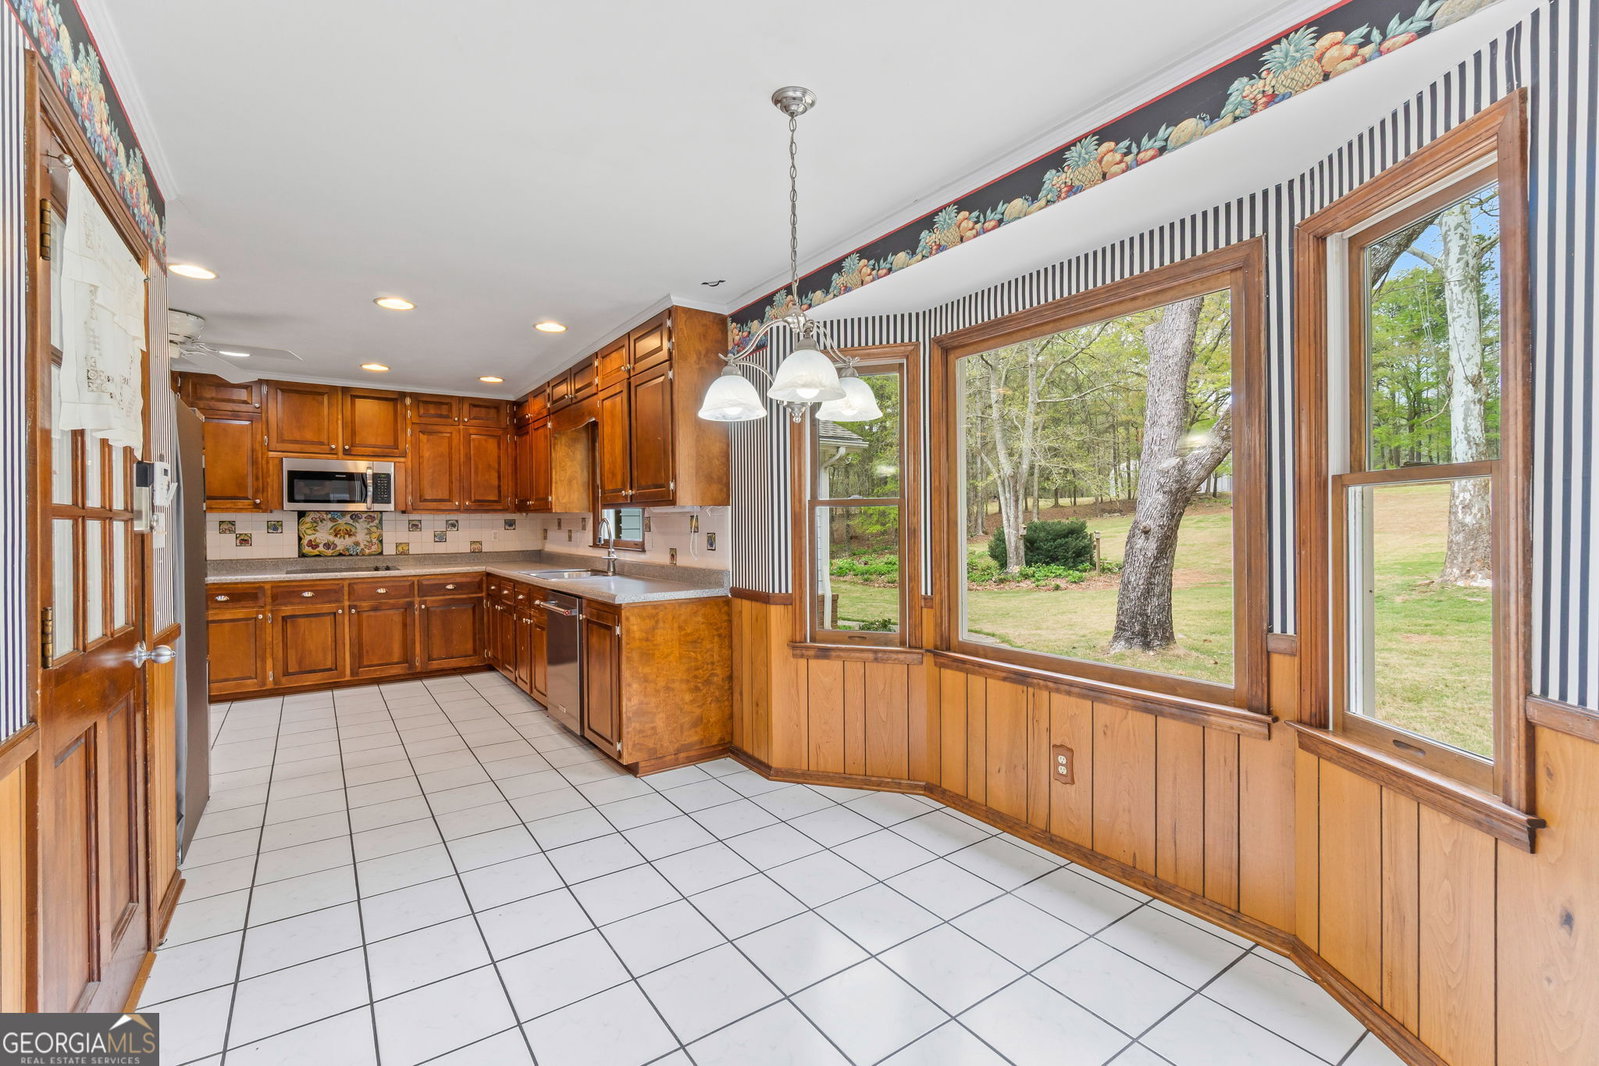
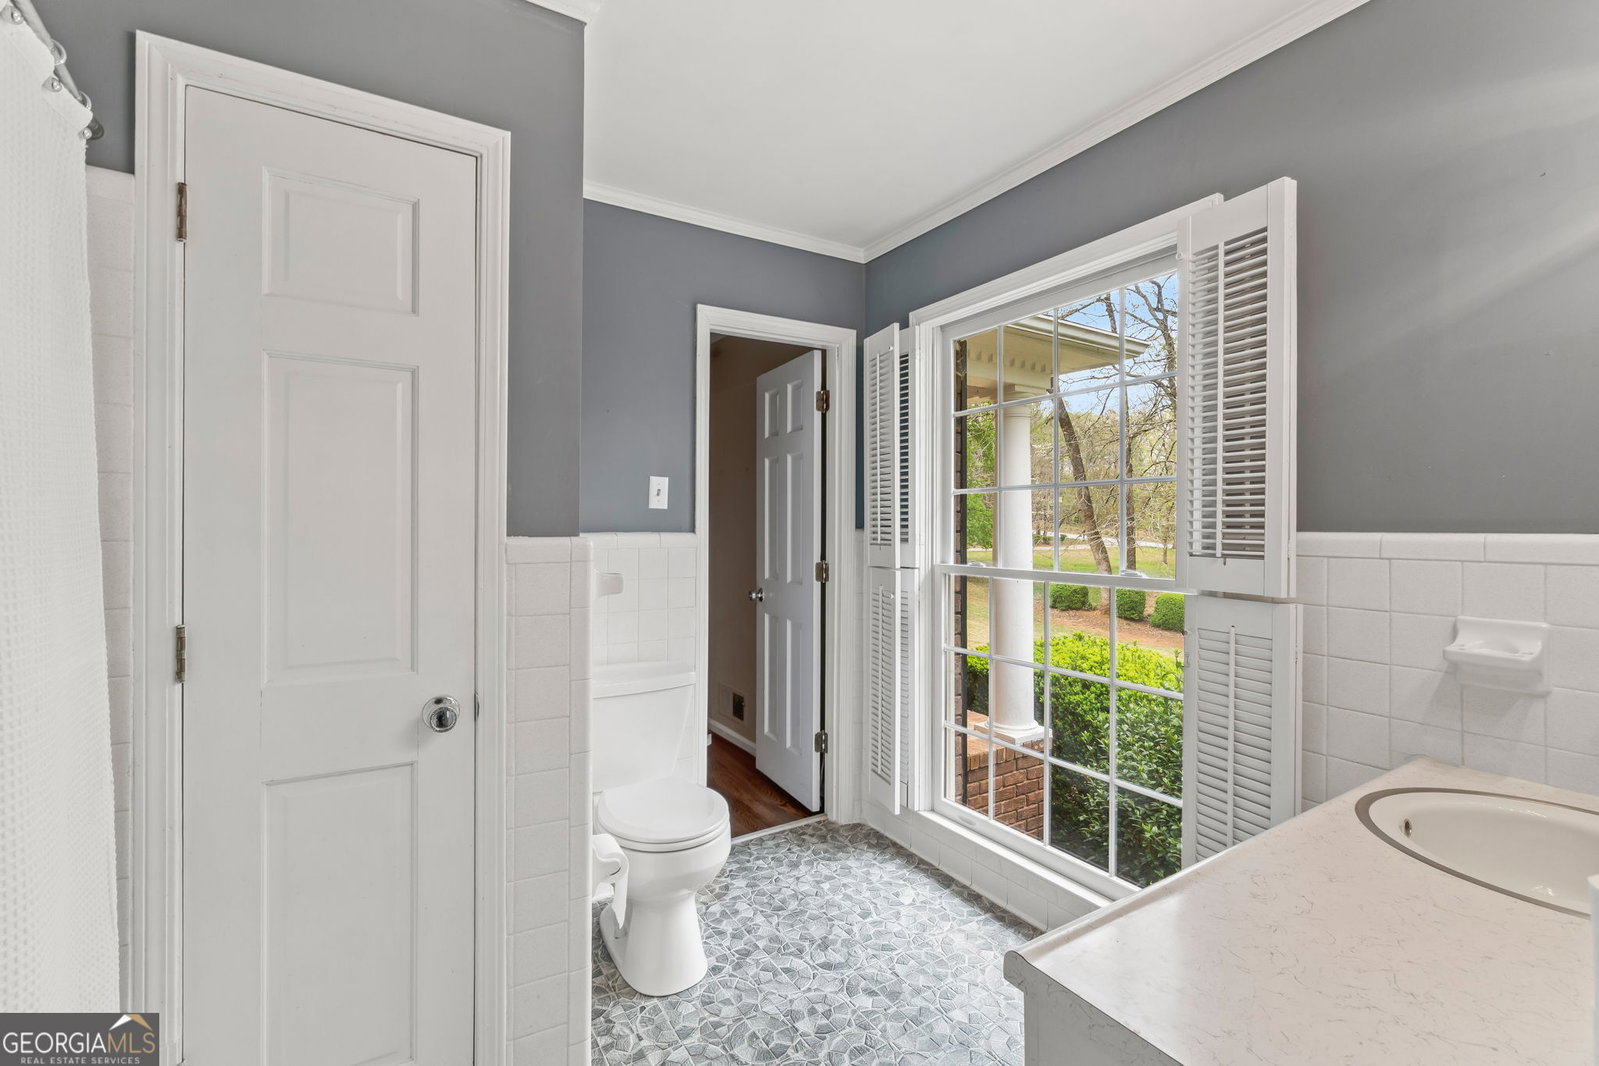
For Youtube Video Tour... Type in: Massive Backyard | Family Home | Mother in Law Suite | Outdoor Shop | Athens, GA *** First off, this is running/biking distance to the University of Georgia. Secondly, the home is a 4 sided brick ranch on a basement sitting on more than 4 acres with a massive back yard and outdoor shop. Those two sentences are more than enough to get you to come check this home out... even if you couldn't see the photos. The best part is that there are more amenities that make this home a no-brainer. The first floor is bigger than you think with a large formal dining room, sitting room, cozy den with bookshelves and brick fire place, a 4 season room with lots of windows, 3 secondary bedrooms with 2 bathrooms, and then an oversized master suite. The master suite has built in shelving for an office or extra storage. There is his/hers closets and bathroom vanities. The walk in shower is deceptively large and the soaking tub gets sun rays like no other home. The chair lift takes you down to the basement that is currently decorated as a Bulldog game room, or man-cave. There is another brick fire place with a bar area, pool table, bedroom, and bathroom. This whole space could easily be converted into a mother-in-law suite or some extra income. Past the basement bathroom, you will come across an unfinished portion of the basement that can be used for storage or as a work shop. There is even an additional overhead door so you can store larger equipment. The outside of the home has an unforgettable backyard, a large shop, and two very long driveways. The land has some wooded parts for privacy and cleared spots for memories with family.
Additional Information
- Interior Features
- Beamed Ceilings, Bookcases, Double Vanity, Master On Main Level, Separate Shower, Soaking Tub, Walk-In Closet(s)
- Exterior Features
- Balcony
- Property Description
- Brick 4 Side, Ranch
- Flooring
- Hardwood, Tile
- Appliances
- Dishwasher, Double Oven, Microwave
- Heating
- Central
- Air Conditioning
- Central Air
- Stories
- 2 Stories
- Levels
- Two
- Parking
- Garage, Attached, Parking Pad
- Elementary School
- Barnett Shoals
- High School
- Cedar Shoals
- View
- Seasonal View
Mortgage Calculator
Listing courtesy of eXp Realty. Selling Office: .
 © 2026 Georgia MLS. All rights reserved. Information Deemed Reliable But Not Guaranteed.