Share this with your friends


423-244-0392
Grace Property Group/Realty ONE Group Experts
1107 Asbury Street, Oxford, GA 30054
- $538,300
- 4
- BD
- 2
- BA
- 2,377
- SqFt







- Sold Price
- $538,300
- List Price
- $540,000
- Status
- CLOSED
- Days on Market
- 1
- Closing Date
- Feb 02, 2026
- MLS#
- 10682664
- Subtype
- Residential
- Style
- Bungalow/Cottage
- New Construction
- Yes
- Year Built
- 2025
- Bedrooms
- 4
- Bathrooms
- 2
- Full Baths
- 2
- Living Area
- 2,377
- Lot Size
- 23,958
- Acres
- 0.55
- Subdivision
- none
Property Description
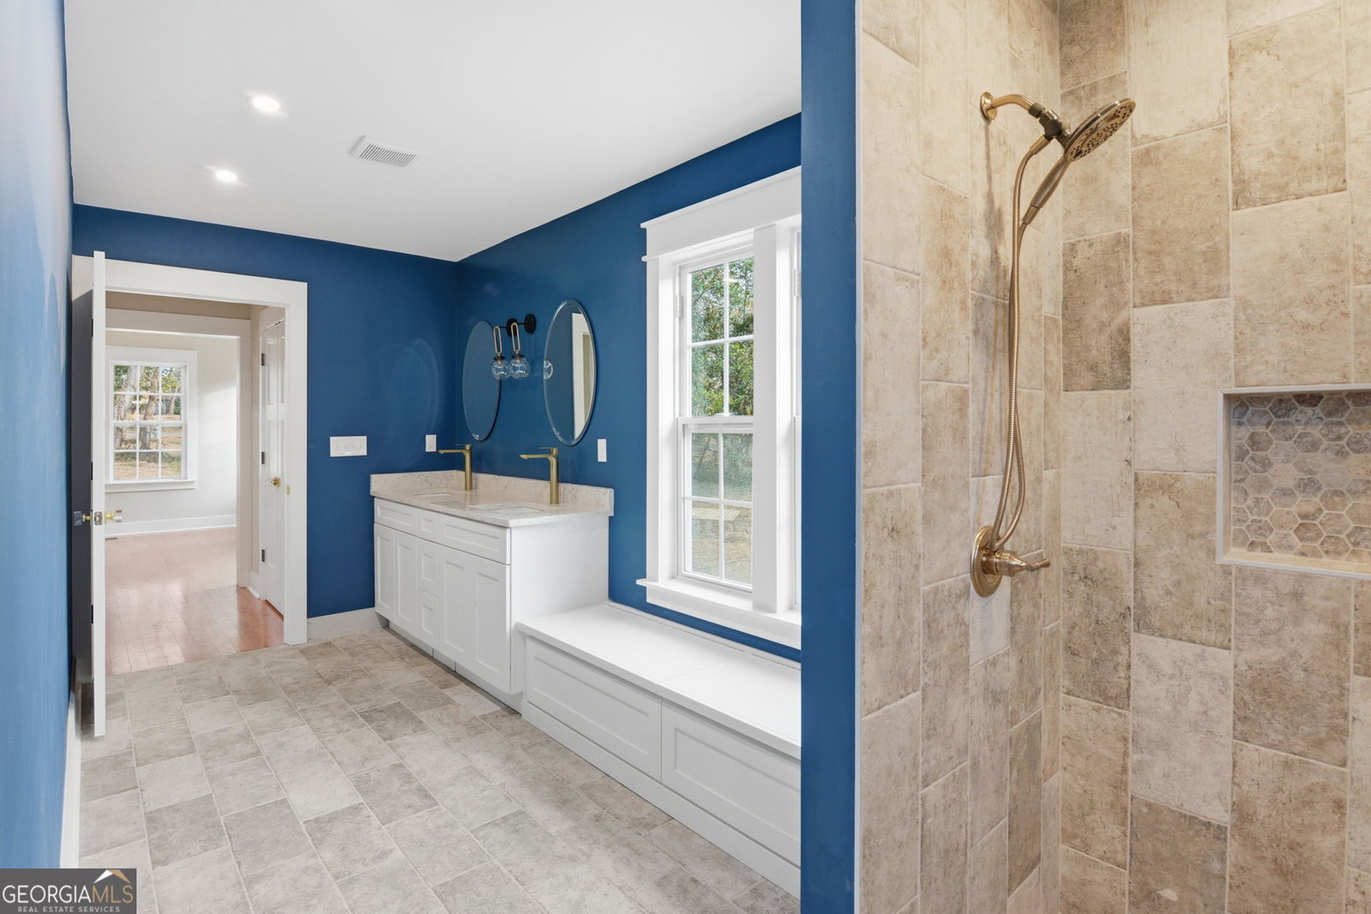
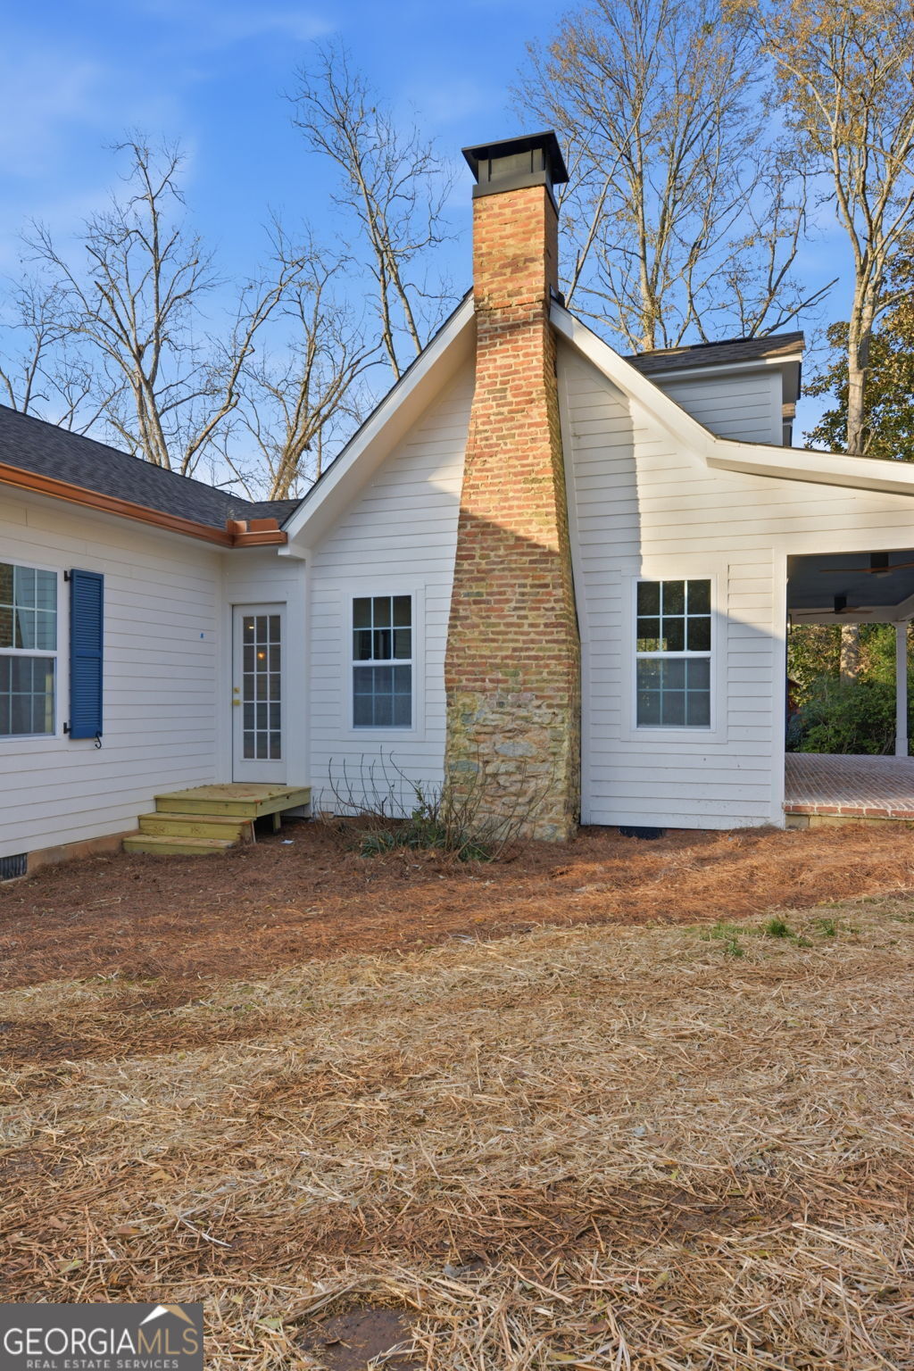
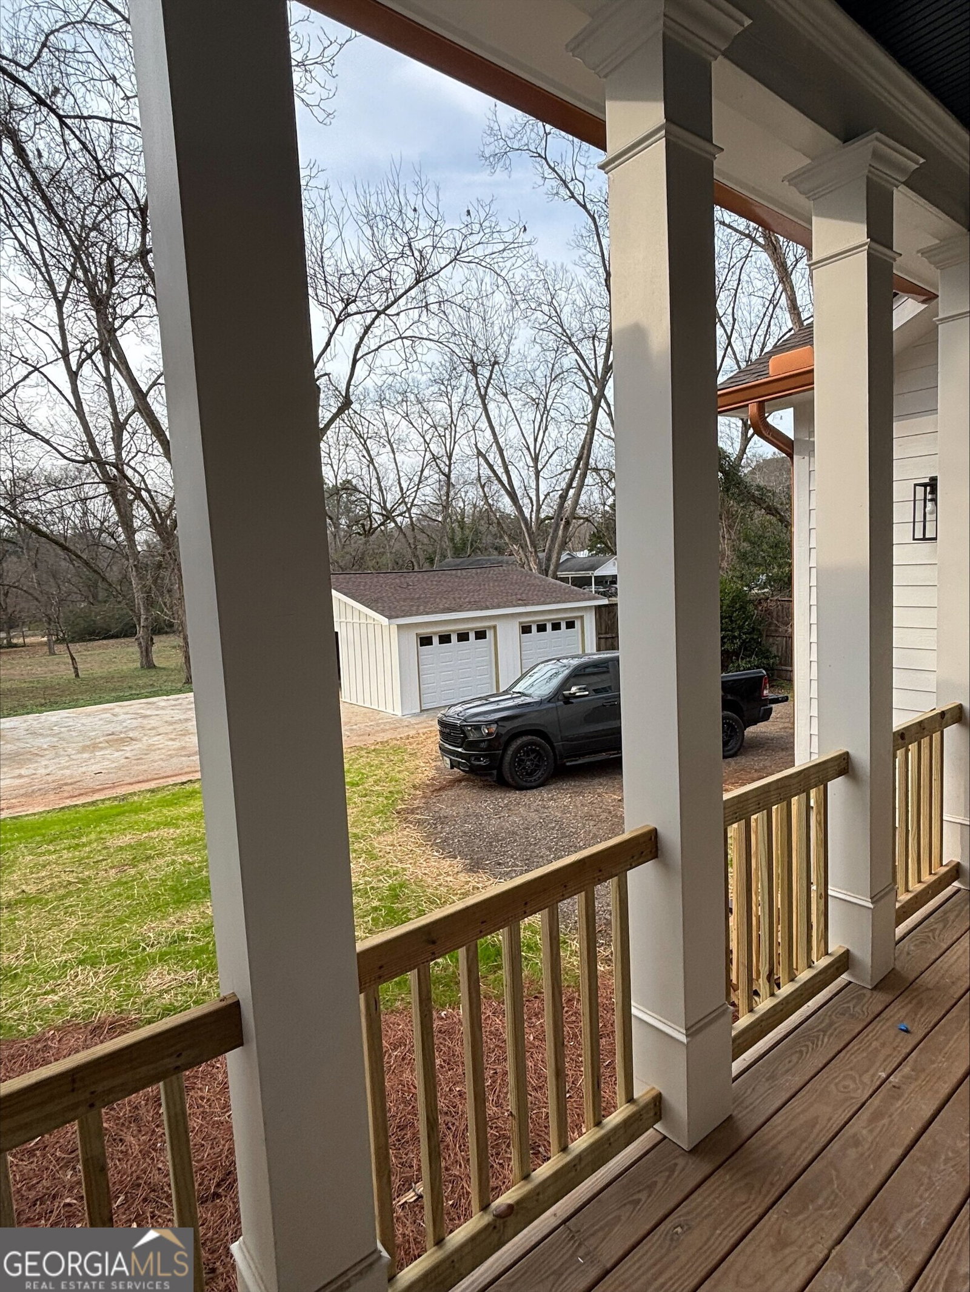
Step into history-without giving up a single modern luxury. Originally built in 1866 and known as The Gin House, this remarkable home was thoughtfully reimagined around its original fireplace, preserving its soul while delivering the comfort and flow of new construction. From the moment you enter, soaring cathedral ceilings-mirroring the pitch of the original cottage-create a stunning, light-filled welcome. The spacious primary suite is a true retreat, featuring a tray ceiling, dual walk-in closets, and double vanity bath. Three additional bedrooms offer flexibility, including a fourth bedroom perfectly suited as a private home office with direct access to the expansive back porch. The heart of the home is built for gathering: a large family room with an original 1860s mantle fireplace opens to a showpiece kitchen anchored by an oversized island, dual dishwashers, cooktop, wall oven, prep sink, coffee bar, and an exceptional walk-in pantry designed for both storage and prep space. Enjoy morning coffee on the classic front porch or unwind on the generous back porch. Complete with a detached 2-car garage and located just two blocks from Oxford College, steps from Oxford City Park, and nearby nature trails-this home delivers storybook charm with effortless modern living. Timeless craftsmanship. Modern design. An English cottage feel you'll fall in love with the moment you arrive.
Additional Information
- Interior Features
- Beamed Ceilings, Double Vanity, High Ceilings, Master On Main Level, Split Bedroom Plan, Tile Bath, Tray Ceiling(s), Vaulted Ceiling(s), Walk-In Closet(s), Wet Bar
- Property Description
- Bungalow/Cottage
- Flooring
- Hardwood, Tile
- Appliances
- Cooktop, Electric Water Heater, Oven, Stainless Steel Appliance(s)
- Heating
- Central
- Air Conditioning
- Ceiling Fan(s)
- Stories
- 1 Story
- Levels
- One
- Parking
- Garage, Detached, Garage Door Opener
- Elementary School
- Flint Hill
- High School
- Newton
Mortgage Calculator
Listing courtesy of . Selling Office: .
 © 2026 Georgia MLS. All rights reserved. Information Deemed Reliable But Not Guaranteed.