2950 Hampton Grove Trace, Dacula, GA 30019
- $790,000
- 6
- BD
- 4
- BA
- 5,243
- SqFt




- Sold Price
- $790,000
- List Price
- $795,000
- Status
- CLOSED
- Days on Market
- 26
- Closing Date
- Mar 20, 2026
- MLS#
- 10677842
- Subtype
- Residential
- Style
- Brick Front, Traditional
- Year Built
- 2019
- Bedrooms
- 6
- Bathrooms
- 4
- Full Baths
- 4
- Living Area
- 5,243
- Lot Size
- 10,454
- Acres
- 0.24
- Subdivision
- Hamilton Mill
Property Description
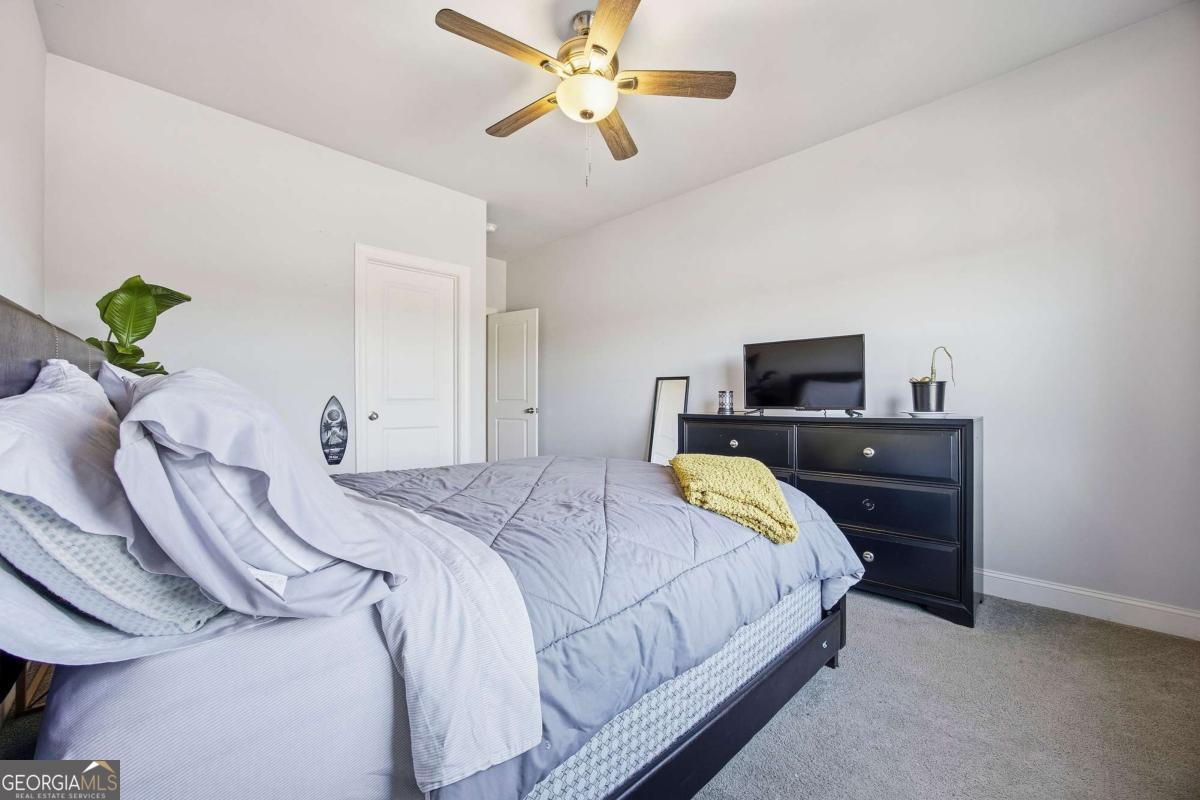
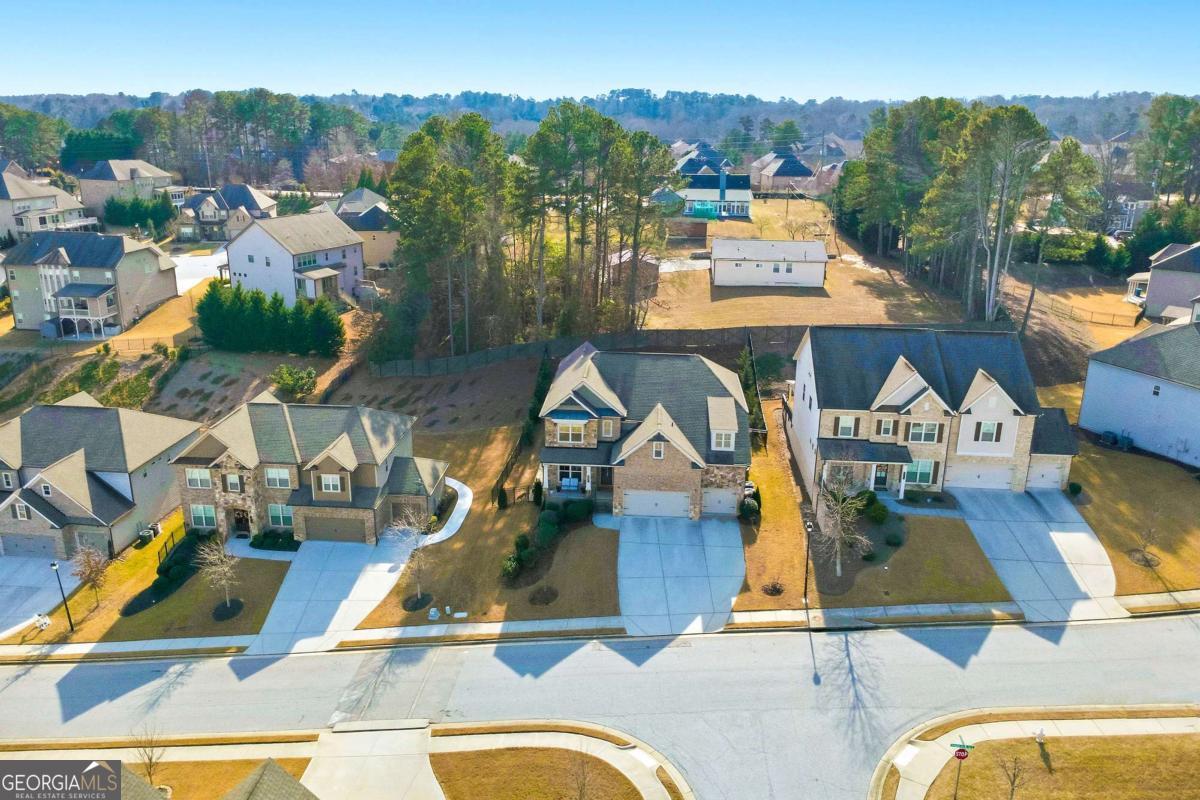
WELCOME HOME!! Built in 2019, this GORGEOUS Three story home boasts Six Bedrooms and Four Bathrooms with a THREE-CAR GARAGE, thoughtfully designed by Chason Homes for both everyday living and entertaining! Stepping through the front door, you're greeted by a warm, welcoming layout featuring a formal dining room with a butler's pantry, perfect for hosting gatherings. As you walk through the home with beautiful hardwood flooring and upgraded fixtures throughout, you will find a breakfast area and chef-inspired kitchen complete with a large island and bar seating, walk-in pantry, large built-in stainless steel refrigerator/freezer, and plenty of storage!!! Step outside to enjoy the covered deck with its own fireplace and a newly built in ground Pool AND Hot Tub, an ideal space for relaxing evenings or entertaining, overlooking beautifully maintained landscaping and a newly installed stone sidewalk wrapping around to the front yard!!!! The FULLY FINISHED BASEMENT takes this home to the NEXT LEVEL, featuring a complete Secondary Kitchen, Living room, dedicated Gym space, and additional flex areas, including a Sewing Room that can easily be made into an Office, Playroom, or more! With TWO additional Bedrooms and one Full Bathroom, a separate Large Soaking Tub and Shower, abundant natural light, already installed Radon Mitigation System, AND a Private Exterior Entrance, the Basement functions perfectly as an in-law suite or private living quarters! Upstairs, retreat to the oversized Primary suite with a Double Vanity, a fully tiled 8-foot Shower with dual shower heads and a frameless glass door, PLUS an extra-LARGE walk-in closet with direct access to the Laundry room with Upgraded Cabinetry!! THREE additional Bedrooms and an additional Bathroom are upstairs for ample space as well! With Hardwood Floors, SmartHub infused, Upgraded Fixtures, and extensive Basement upgrades, this home truly offers it ALL! Conveniently located near Shopping, Dining, and Major Routes, this exceptional property delivers comfort, convenience, and value all in ONE!. Schedule your private tour today and experience everything this incredible home has to offer!!!!
Additional Information
- Interior Features
- High Ceilings, Tray Ceiling(s), Walk-In Closet(s)
- Exterior Features
- Other
- HOA Fee
- $575
- Property Description
- Brick Front, Traditional
- Flooring
- Carpet, Hardwood
- Appliances
- Dishwasher, Disposal, Double Oven, Electric Water Heater, Microwave, Other, Refrigerator
- Heating
- Electric, Forced Air
- Air Conditioning
- Central Air
- Stories
- 3 or More Stories
- Levels
- Three Or More
- Pool
- Yes
- Parking
- Garage
- Elementary School
- Fort Daniel
- High School
- Mill Creek
Mortgage Calculator
Listing courtesy of Keller Williams West Atlanta. Selling Office: .
 © 2026 Georgia MLS. All rights reserved. Information Deemed Reliable But Not Guaranteed.