Share this with your friends


423-244-0392
Grace Property Group/Realty ONE Group Experts
252 Langley Drive, Lafayette, GA 30728
- $205,000
- 2
- BD
- 1
- BA
- 1,176
- SqFt




- Sold Price
- $205,000
- List Price
- $219,900
- Status
- CLOSED
- Days on Market
- 109
- Closing Date
- May 08, 2026
- MLS#
- 10670831
- Subtype
- Residential
- Style
- Brick 4 Side
- Year Built
- 1972
- Bedrooms
- 2
- Bathrooms
- 1
- Full Baths
- 1
- Living Area
- 1,176
- Lot Size
- 13,068
- Acres
- 0.30
- Subdivision
- Lake Terrace
Property Description
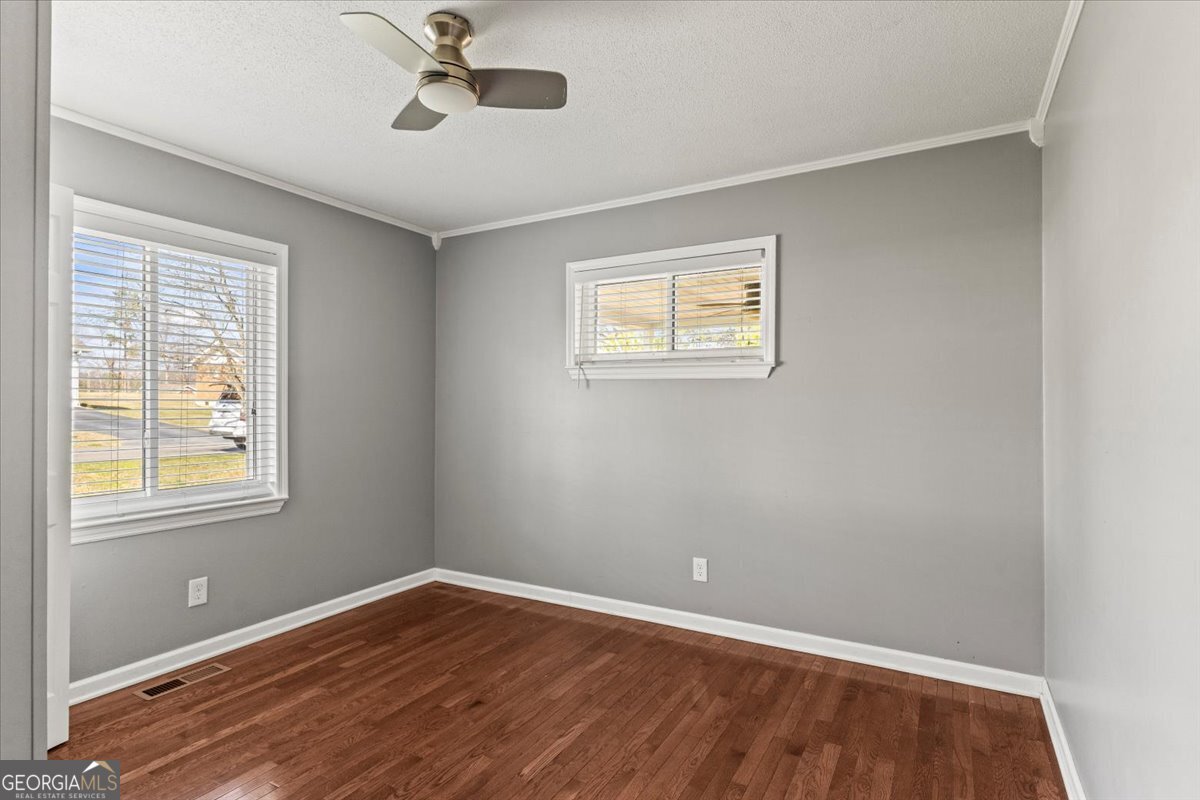
This beautiful, move-in ready, single-level home sits on a third of an acre in a well-established neighborhood, featuring a large corner lot with mature dogwoods and towering evergreens. The exterior showcases freshly painted brick, updated double-pane vinyl windows, and a brand-new roof installed in 2023. Covered porches on both the east and west sides of the home include sliding glass doors, with the east porch offering two ceiling fans-ideal for summer entertaining, even during a light rain. Inside, the home is equally impressive. The inviting living room features a natural gas fireplace with new logs installed in 2023, beautiful hardwood floors throughout, and two spacious closets. Just off the living room is a large bonus room on the west side of the home, providing flexible living space. The recently remodeled kitchen is designed for both everyday cooking and entertaining, with stainless steel appliances (including dishwasher and microwave), granite countertops, crisp white cabinetry with ample storage, and a deep double sink with a retractable sprayer. The adjacent dining room features a modern chandelier and a generous storage closet. A central hallway connects the home's two bedrooms and the remodeled bathroom. The bathroom blends retro charm with modern luxury, offering black-and-white vintage-style tile flooring, white wainscoting with chair rail, a walk-in shower with multiple showerheads, and a marble-topped vanity with abundant storage, plus an additional linen cabinet. Crown molding runs throughout the home, including both cozy bedrooms, each with a functional closet. Beyond the main bedroom is the true jewel of the home-a sunroom adding approximately 300 square feet of living space. Filled with natural light from morning to evening, this room features a natural gas fireplace and a sliding glass door leading to the east covered porch, making it an ideal space for relaxing or hosting gatherings year-round.
Additional Information
- Interior Features
- Other
- Property Description
- Brick 4 Side
- Flooring
- Hardwood
- Appliances
- Dishwasher, Dryer, Electric Water Heater, Microwave, Range, Refrigerator, Washer
- Heating
- Natural Gas
- Air Conditioning
- Central Air
- Stories
- 1 Story
- Levels
- One
- Parking
- Carport, Detached
- Elementary School
- North Lafayette
- High School
- Lafayette
Mortgage Calculator
Listing courtesy of BHGRE Jackson Realty. Selling Office: .
 © 2026 Georgia MLS. All rights reserved. Information Deemed Reliable But Not Guaranteed.