243 Chattahoochee Acres Drive, Cleveland, GA 30528
- $975,000
- 3
- BD
- 2
- BA
- 2,025
- SqFt






- List Price
- $975,000
- Status
- ACTIVE
- Days on Market
- 256
- MLS#
- 10667517
- Subtype
- Residential
- Style
- Rustic, Ranch
- Year Built
- 2000
- Bedrooms
- 3
- Bathrooms
- 2
- Full Baths
- 2
- Living Area
- 2,025
- Lot Size
- 512,265
- Acres
- 11.76
- Subdivision
- Chattahoochee Acres
Property Description
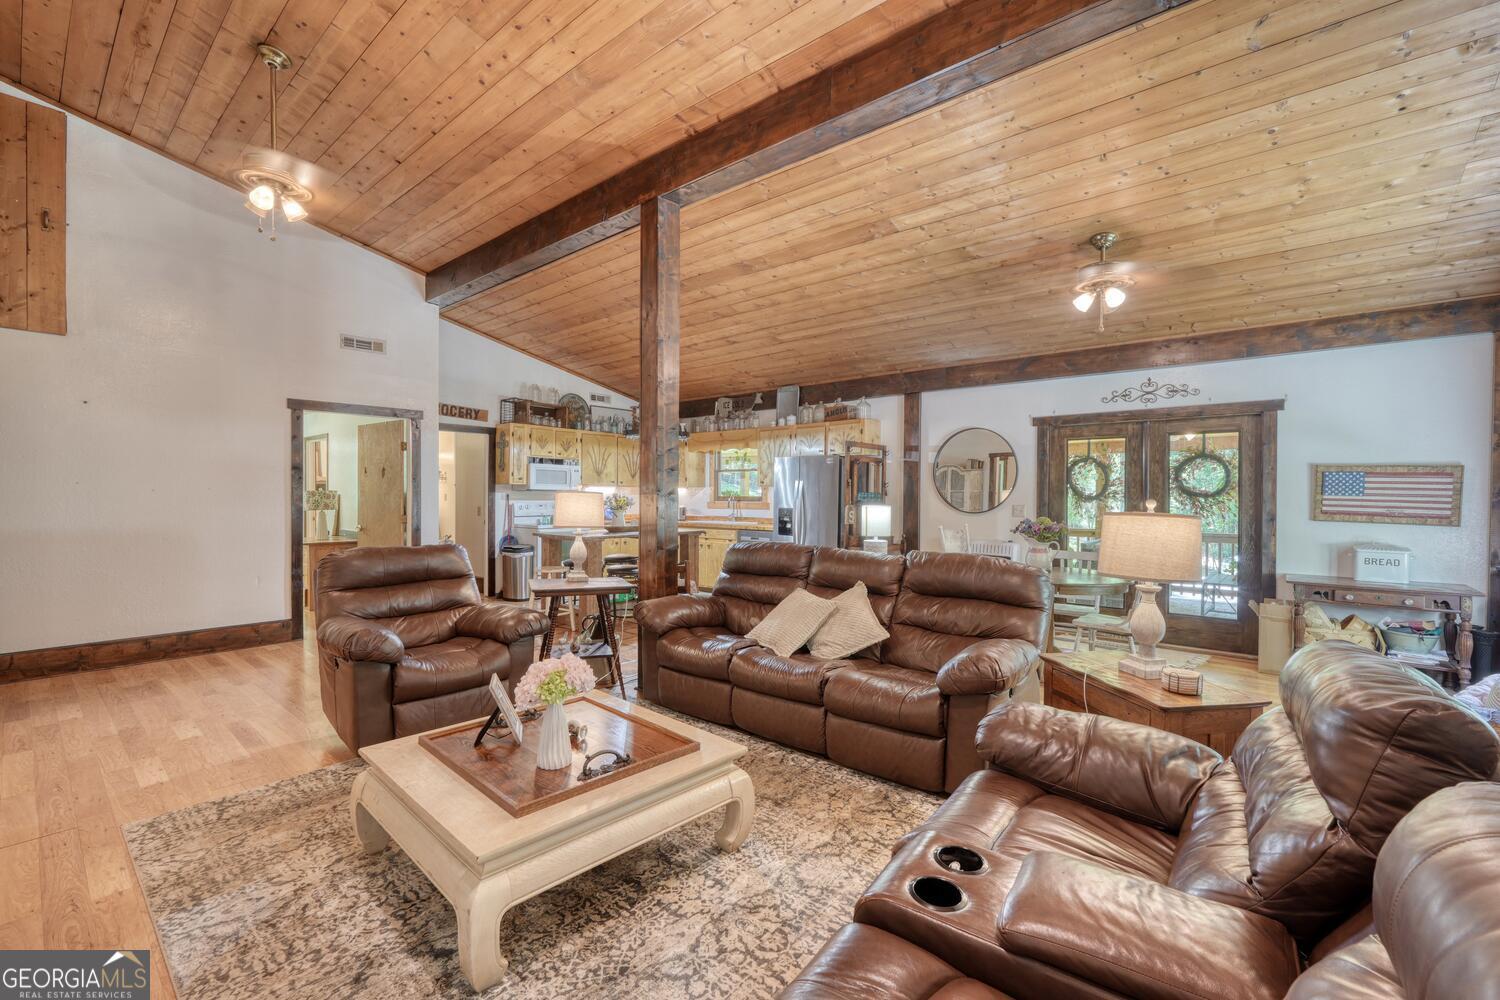
Enjoy 10 plus acres of privacy, with Chattahoochee River access. You will see no other houses from the one level easy living home. Home features open and spacious living room, dining and kitchen, great for parties and family gatherings. Cathedral wood beam ceiling. Kitchen features terracotta tile floor from Mexico with animal prints tile. Wood cabinetry designed by Habersham Plantation craftsmen. Large master suite, 2 good size extra bedrooms and bath. Nice patio area at the back door. While the front porch has a sitting area, a historical bar from the original South side bar, and a hot tub. Great area for entertaining guest, family and friends while watching the wildlife in the yard. Outside buildings offer everything a man or women should need with a potting shed, 2 car garage, work shop, pole bar for the toys, RV, boat, etc. and a tree house for the kids, with storage underneath. Bond fire area that is level and will accommodate a number of people for large gatherings. There are a number of building spots for the kids and grandchildren. One is graded and ready to build with a septic tank. This property gives you everything you need for you and your family. Privacy and land for the kids and grandkids future building sites. While offering Chattahoochee River access for swimming kayaking, etc. There are some old logging roads that have been cleared out for riding your ATV's. And a well that will furnish 6 homes if you decide to subdivide the property.
Additional Information
- Interior Features
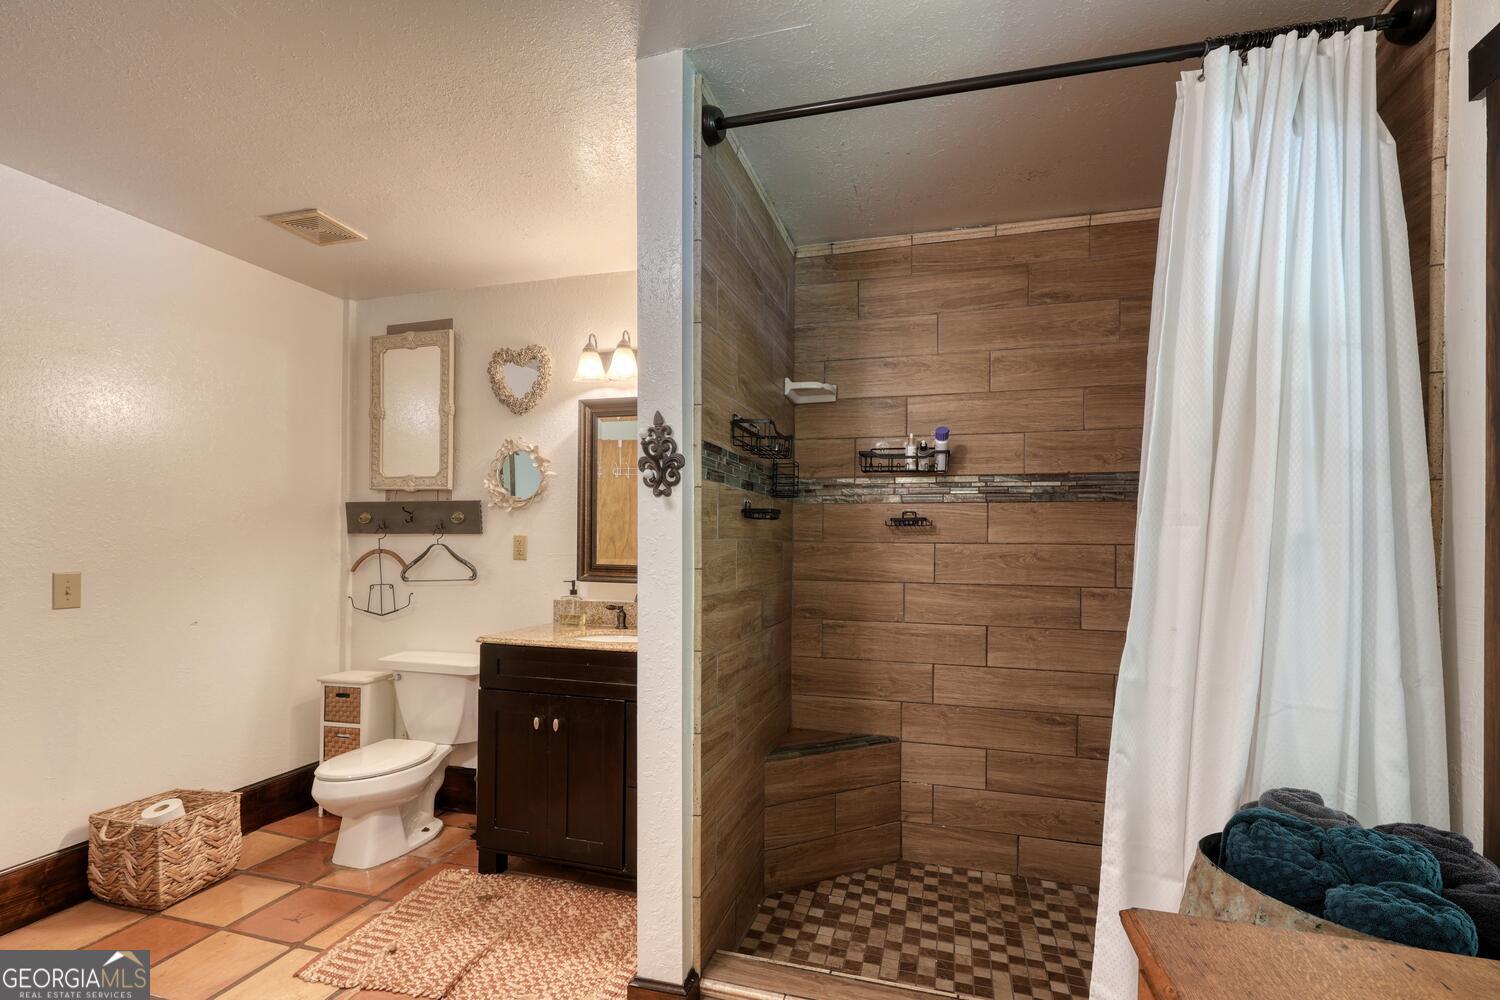
- Beamed Ceilings, Double Vanity, High Ceilings, Master On Main Level, Separate Shower, Soaking Tub, Split Bedroom Plan, Tile Bath, Vaulted Ceiling(s), Walk-In Closet(s), Wet Bar
- Property Description
- Rustic, Ranch
- Flooring
- Tile
- Appliances
- Convection Oven, Dryer, Electric Water Heater, Microwave, Refrigerator, Washer
- Heating
- Central, Heat Pump
- Air Conditioning
- Central Air
- Stories
- 1 Story
- Levels
- One
- Parking
- Carport, Storage, Detached, Kitchen Level, RV Access/Parking, Boat, Side/Rear Entrance
- Elementary School
- Mt Yonah
- High School
- White County
Mortgage Calculator
Listing courtesy of RE/MAX Town & Country.
 © 2026 Georgia MLS. All rights reserved. Information Deemed Reliable But Not Guaranteed.