241 Sound Circle, Stockbridge, GA 30281
- $322,514
- 3
- BD
- 3
- BA
- 1,866
- SqFt


- Sold Price
- $322,514
- List Price
- $321,209
- Status
- CLOSED
- Days on Market
- 115
- Closing Date
- May 11, 2026
- MLS#
- 10659247
- Subtype
- Residential
- Style
- Brick/Frame, Craftsman
- New Construction
- Yes
- Year Built
- 2025
- Bedrooms
- 3
- Bathrooms
- 3
- Full Baths
- 2
- Half Baths
- 1
- Living Area
- 1,866
- Lot Size
- 2,613
- Acres
- 0.06
- Subdivision
- Echo Glen
Property Description
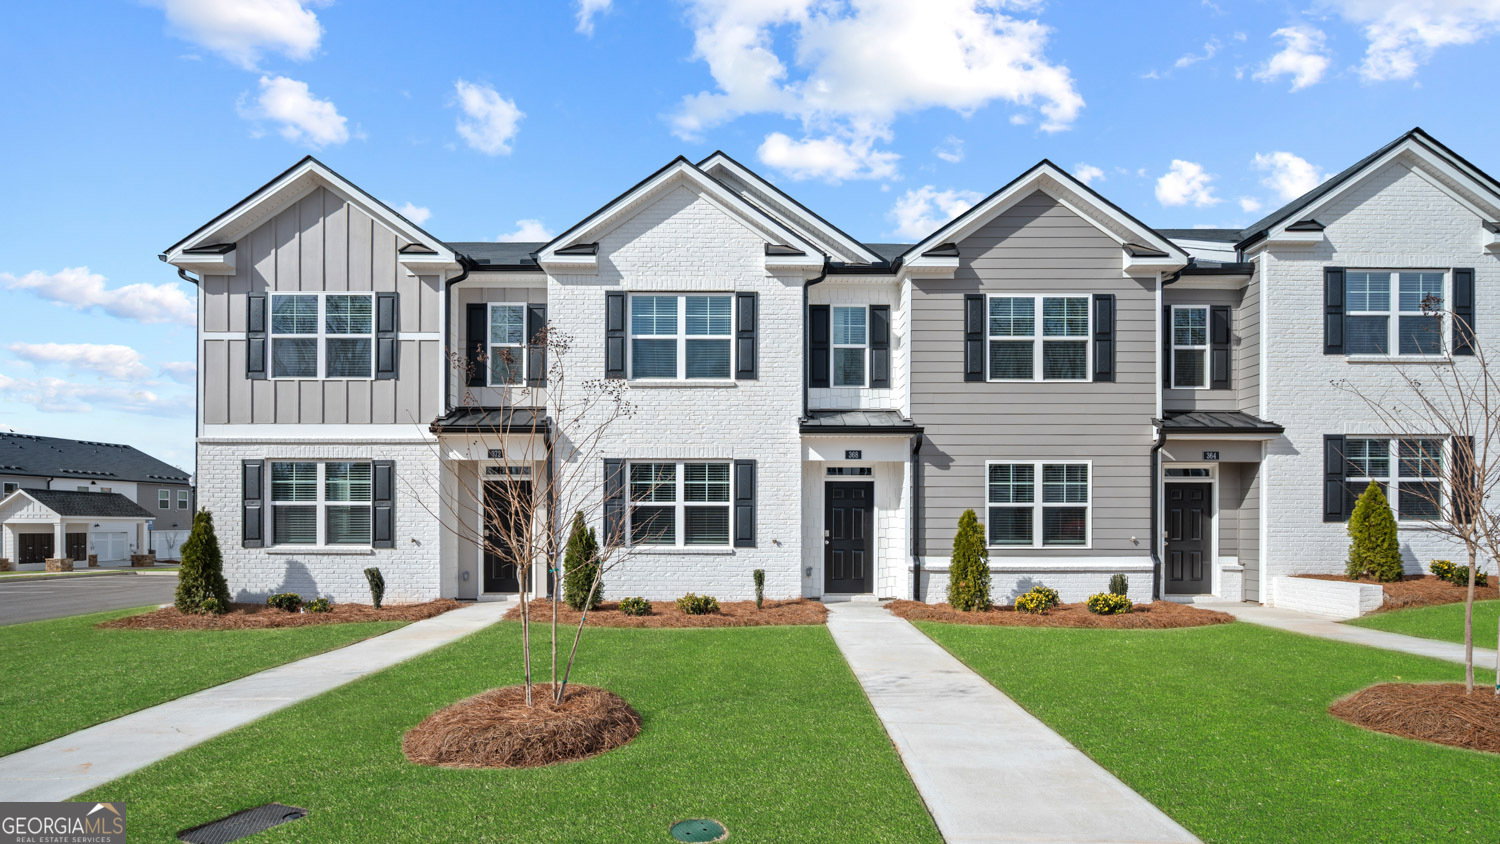
This move-in ready new construction home is available now in Echo Glen, offering the perfect opportunity to enjoy new home living without the wait. Featuring 3 bedrooms and 2.5 bathrooms, this thoughtfully designed residence combines modern style with everyday functionality. The open-concept floor plan allows for effortless flow between the kitchen, dining, and living areas, making it ideal for entertaining and daily living. The kitchen is equipped with contemporary cabinetry, spacious countertops, stainless steel appliances, and a large center island, creating a functional and inviting space for cooking and gathering. The primary suite provides a private retreat with a spacious bedroom, walk-in closet, and well-appointed bathroom, offering comfort and relaxation. Secondary bedrooms are versatile and well-sized, perfect for guests, children, or a home office. This quick move-in home for sale includes professionally selected finishes, energy-efficient features, and modern design elements that enhance comfort and long-term value. Buyers will appreciate the attention to detail throughout, including quality flooring, modern lighting, and thoughtful storage solutions. Located in Stockbridge, this home offers convenient access to just minutes from I-75, premier shopping, dining, and Piedmont Henry Hospital. If you are searching for a move-in ready home in Stockbridge, this property delivers exceptional value and convenience. Schedule your private tour today and experience the benefits of owning a new construction quick move-in home. *Photos are used for representation ONLY
Additional Information
- Interior Features
- Double Vanity, High Ceilings, Separate Shower, Soaking Tub, Split Bedroom Plan, Tile Bath, Tray Ceiling(s), Vaulted Ceiling(s), Walk-In Closet(s)
- Property Description
- Brick/Frame, Craftsman
- Flooring
- Carpet, Hardwood
- Appliances
- Dishwasher, Disposal, Electric Water Heater, Ice Maker, Microwave, Range, Stainless Steel Appliance(s)
- Heating
- Central, Electric, Forced Air
- Air Conditioning
- Central Air, Electric
- Stories
- 2 Stories
- Levels
- Two
- Parking
- Garage, Attached, Garage Door Opener
- Elementary School
- Pleasant Grove
- High School
- Woodland
Mortgage Calculator
Listing courtesy of D.R. Horton Realty of Georgia, Inc.. Selling Office: .
 © 2026 Georgia MLS. All rights reserved. Information Deemed Reliable But Not Guaranteed.