Share this with your friends


423-244-0392
Grace Property Group/Realty ONE Group Experts
1620 Tappan Spur Road, Watkinsville, GA 30677
- $525,000
- 5
- BD
- 4
- BA
- 6,213
- SqFt










- Sold Price
- $525,000
- List Price
- $700,000
- Status
- CLOSED
- Days on Market
- 17
- Closing Date
- Dec 30, 2025
- MLS#
- 10641840
- Subtype
- Residential
- Style
- Brick 4 Side, Ranch
- Year Built
- 2005
- Bedrooms
- 5
- Bathrooms
- 4
- Full Baths
- 4
- Living Area
- 6,213
- Lot Size
- 263,538
- Acres
- 6.05
- Subdivision
- NONE
Property Description
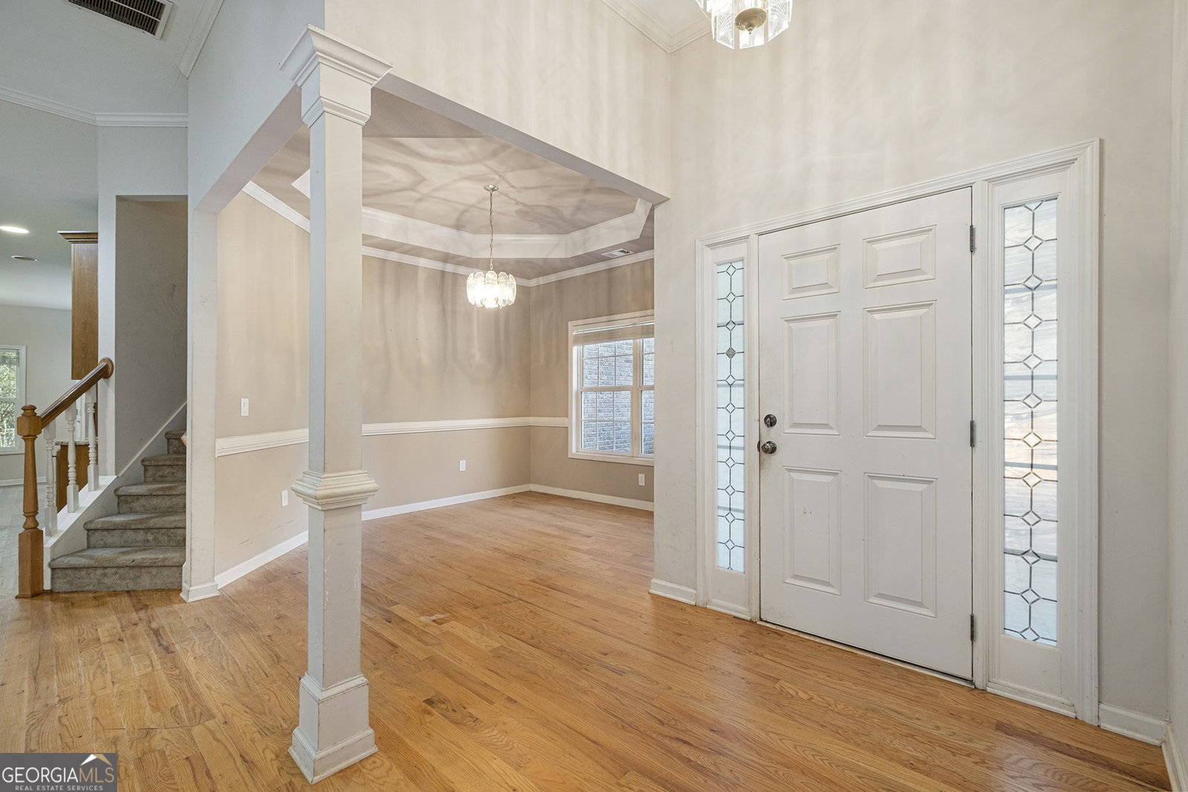
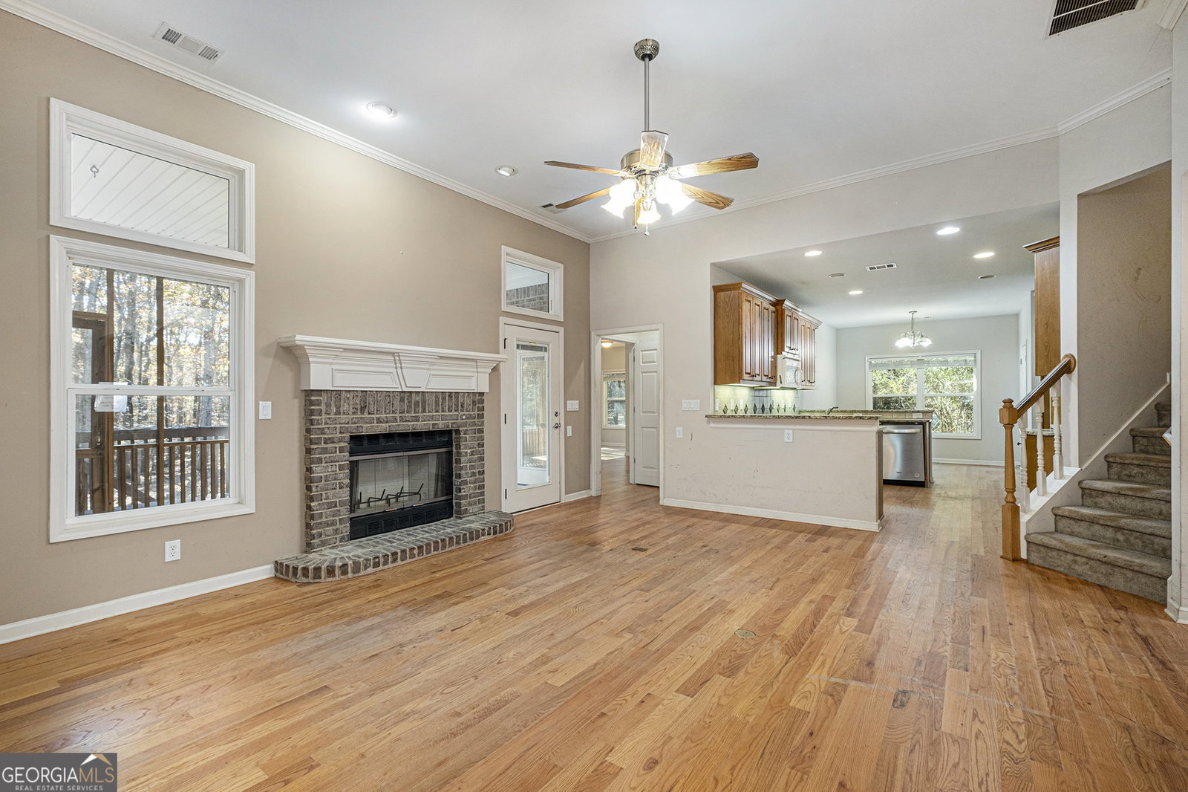
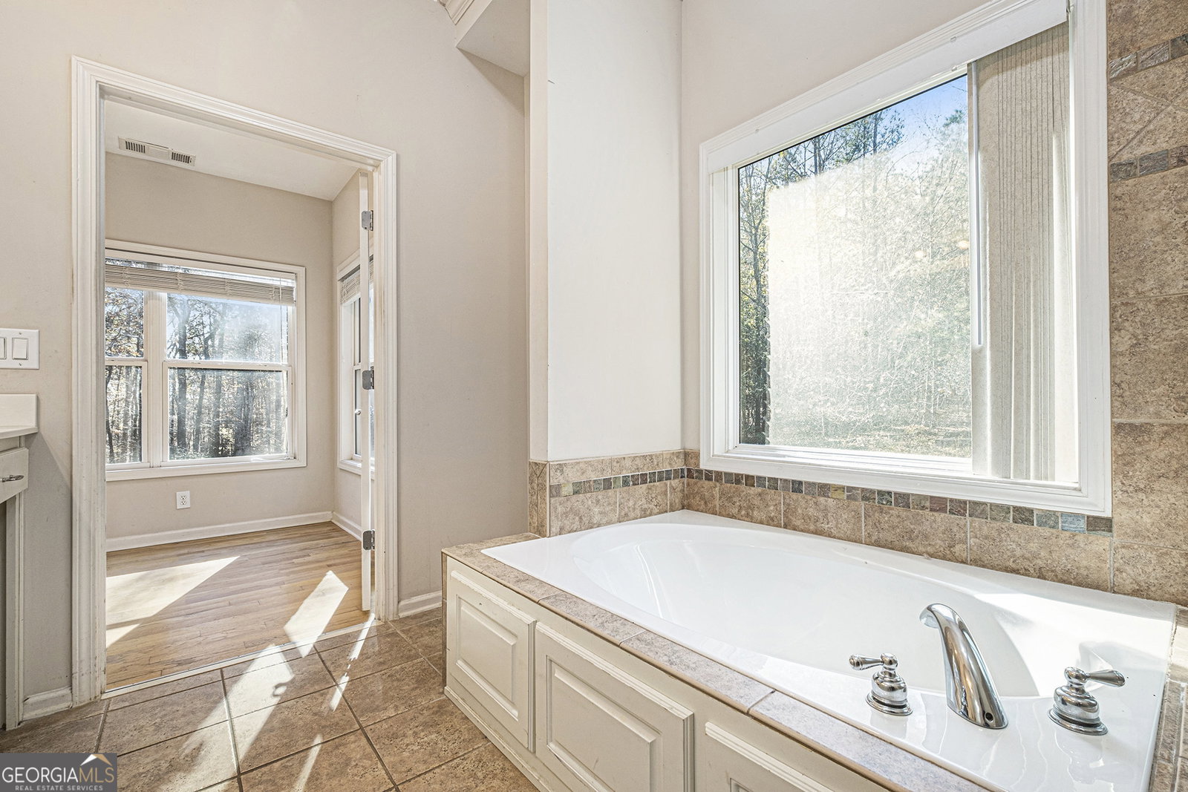
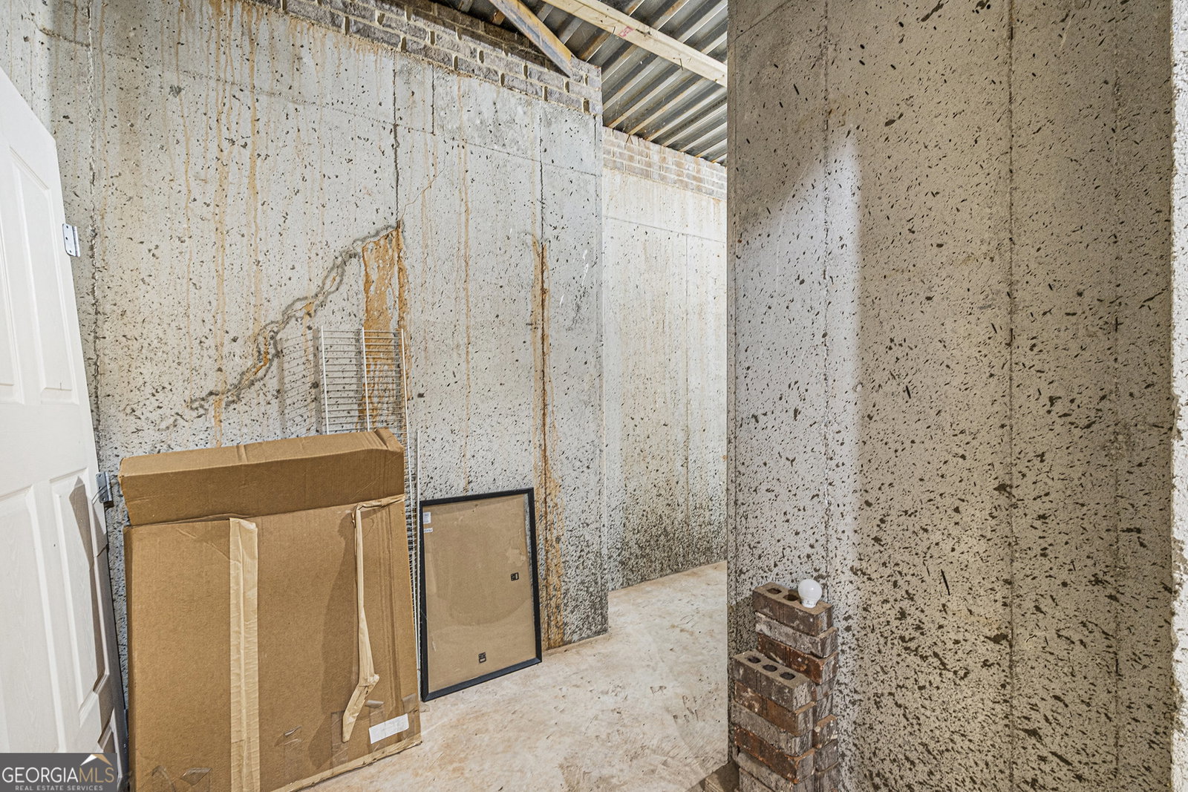
A beautiful 4-sided brick ranch home with a bonus room upstairs and a finished basement, perfectly situated on 6.05 peaceful acres in desirable Oconee County. This spacious residence features three bedrooms on the main level and two full baths, including an oversized master suite with a sitting room. The master bath offers a relaxing soaking tub and walk-in shower, creating a private retreat within the home. Inside, you'll also find a formal dining room, a welcoming family room with a cozy fireplace, and a kitchen featuring granite countertops, ample cabinetry, and generous counter space ideal for everyday living or hosting gatherings. The finished basement is a complete apartment, featuring two bedrooms, two baths, a kitchen, a den, and a dining area, providing plenty of space for guests, extended family, or rental potential. The open floor plan flows effortlessly to the outdoor deck, where you can enjoy serene views of the surrounding countryside. The large lot offers plenty of room to garden, play, or simply unwind in privacy, while the attached garage adds everyday convenience. The home needs some TLC, providing an excellent opportunity to personalize and enhance this property to your taste. Close to shopping, dining, and expressways, this home offers the perfect blend of rural charm, modern comfort, and versatile living spaces truly the best of both worlds.
Additional Information
- Interior Features
- Double Vanity, High Ceilings, In-Law Floorplan, Master On Main Level, Tray Ceiling(s), Vaulted Ceiling(s), Walk-In Closet(s)
- Exterior Features
- Balcony, Other
- Property Description
- Brick 4 Side, Ranch
- Flooring
- Carpet, Hardwood, Laminate, Tile
- Appliances
- Dishwasher, Electric Water Heater, Microwave, Other
- Heating
- Central, Electric
- Air Conditioning
- Ceiling Fan(s), Central Air, Electric
- Stories
- 1.5 Stories
- Levels
- One and One Half
- Parking
- Garage, Attached, Off Street, Kitchen Level, Garage Door Opener, Side/Rear Entrance
- Elementary School
- High Shoals
- High School
- Oconee County
Mortgage Calculator
Listing courtesy of Mark Spain Real Estate. Selling Office: .
 © 2026 Georgia MLS. All rights reserved. Information Deemed Reliable But Not Guaranteed.