Share this with your friends


423-244-0392
Grace Property Group/Realty ONE Group Experts
4925 Cook Road SW, Stockbridge, GA 30281
- $535,000
- 4
- BD
- 3
- BA
- 2,800
- SqFt




- Sold Price
- $535,000
- List Price
- $549,900
- Status
- CLOSED
- Days on Market
- 91
- Closing Date
- Feb 17, 2026
- MLS#
- 10641346
- Subtype
- Residential
- Style
- Rustic, Ranch
- Year Built
- 1976
- Bedrooms
- 4
- Bathrooms
- 3
- Full Baths
- 3
- Living Area
- 2,800
- Lot Size
- 240,451
- Acres
- 5.52
- Subdivision
- NONE
Property Description
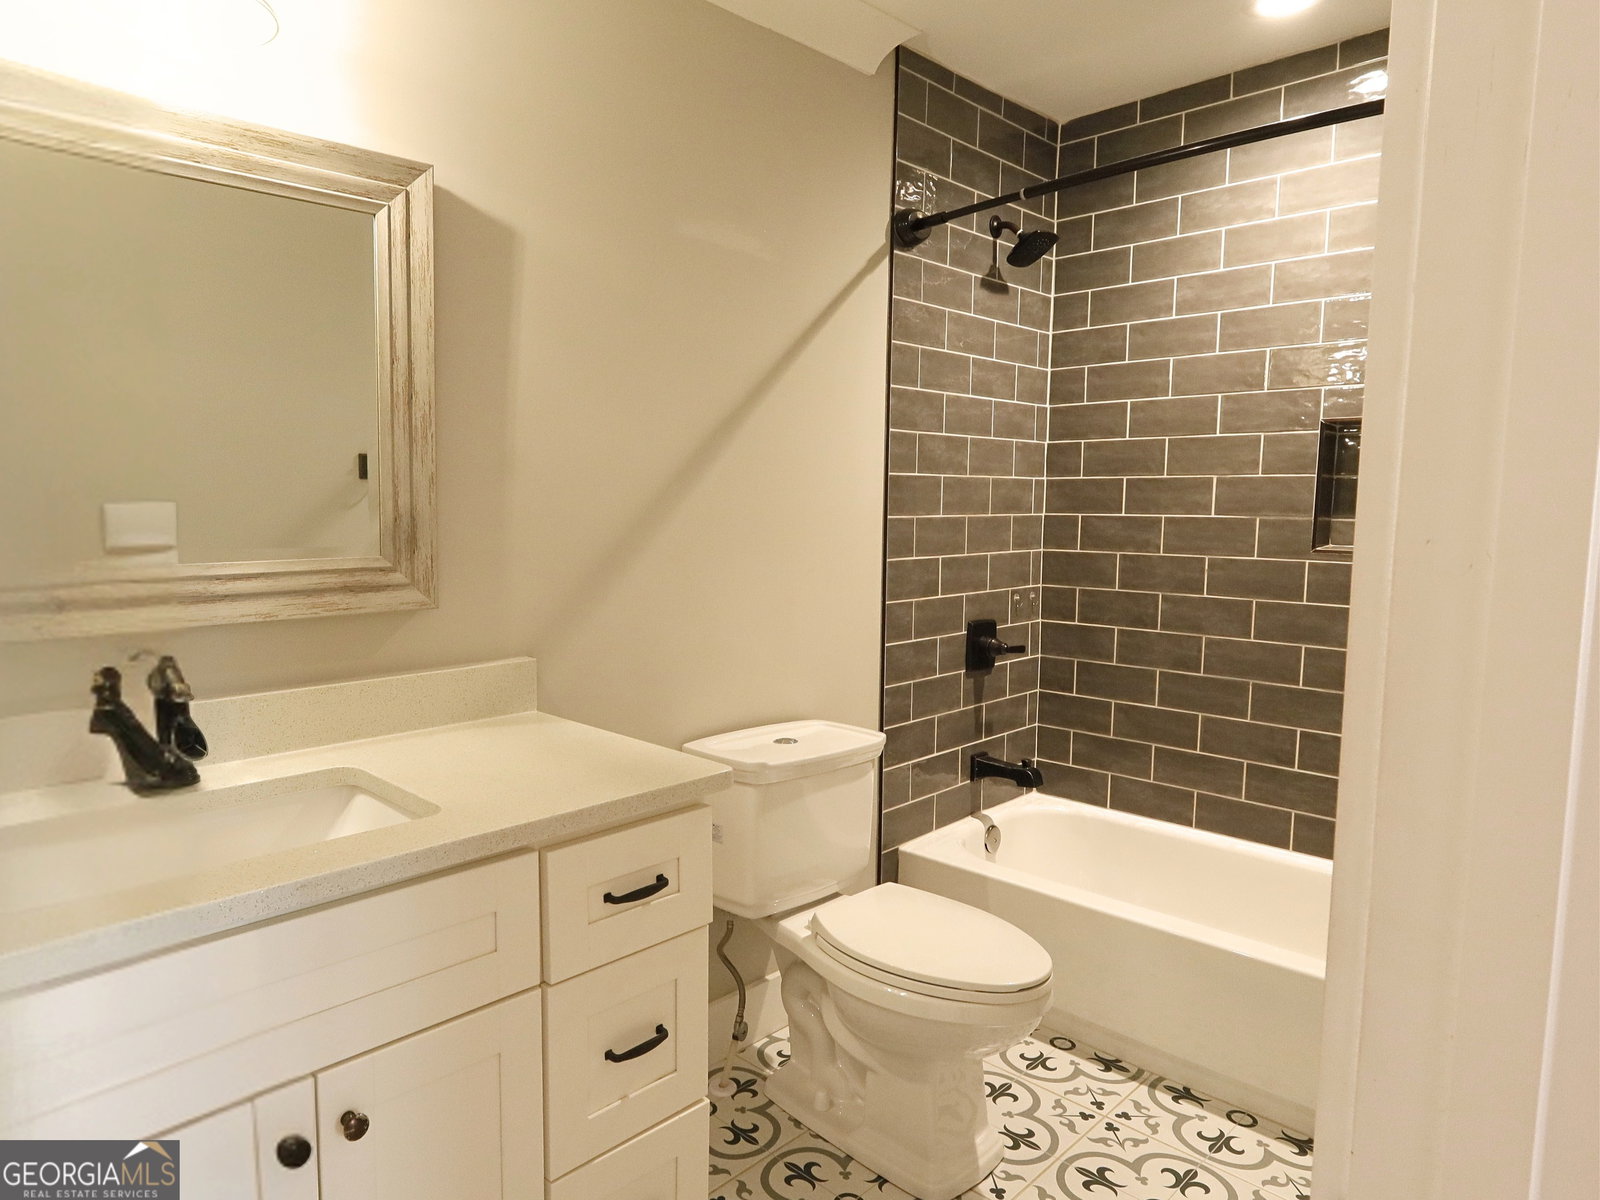
Recently enhanced with a newly paved driveway, this beautifully reimagined 4-bedroom, 3-bath ranch reflects thoughtful improvements that support its current value. Experience refined southern living at this stunning home set on over 5 acres of private, picturesque land in Stockbridge. Every detail was designed with care - from the Southern Pine hardwood floors to the elegant lighting and spacious open-concept layout that seamlessly blends comfort and sophistication. The heart of the home centers around a stunning chef's kitchen, complete with stainless steel appliances, a pot filler, a walk-in pantry, and an oversized island that anchors the living and dining areas. Whether you're entertaining guests or enjoying a quiet morning, this space feels both inviting and refined. The owner's suite offers the luxury of space and serenity - featuring double vanities, a custom-tiled walk-in shower, a soaking tub, and a large walk-in closet designed for everyday ease. Secondary bedrooms are generously sized, each finished with warm tones and thoughtful craftsmanship. Outdoors, a covered front patio and expansive back deck overlook lush acreage, perfect for gardening, relaxing, or taking in the peaceful surroundings. The detached garage/workshop offers exceptional flexibility for storage or workspace. Ideally located near Panola Mountain State Park, Eagle's Landing Country Club, and the shops and dining of downtown Stockbridge, this property offers the rare combination of modern living and country privacy - the kind of home that's equally suited for retreat and entertaining.
Additional Information
- Interior Features
- Beamed Ceilings, Double Vanity, High Ceilings, Master On Main Level, Separate Shower, Soaking Tub, Tile Bath, Walk-In Closet(s)
- Exterior Features
- Garden
- Property Description
- Rustic, Ranch
- Flooring
- Hardwood, Wood, Tile
- Appliances
- Cooktop, Dishwasher, Electric Water Heater, Microwave, Range, Refrigerator, Stainless Steel Appliance(s)
- Heating
- Central, Forced Air
- Air Conditioning
- Ceiling Fan(s), Central Air
- Stories
- 1 Story
- Levels
- One
- Parking
- Garage, Storage, Detached, Garage Door Opener
- Elementary School
- Lorraine
- High School
- Heritage
- View
- Seasonal View
Mortgage Calculator
Listing courtesy of Imperial Estates Realty. Selling Office: .
 © 2026 Georgia MLS. All rights reserved. Information Deemed Reliable But Not Guaranteed.