Share this with your friends


423-244-0392
Grace Property Group/Realty ONE Group Experts
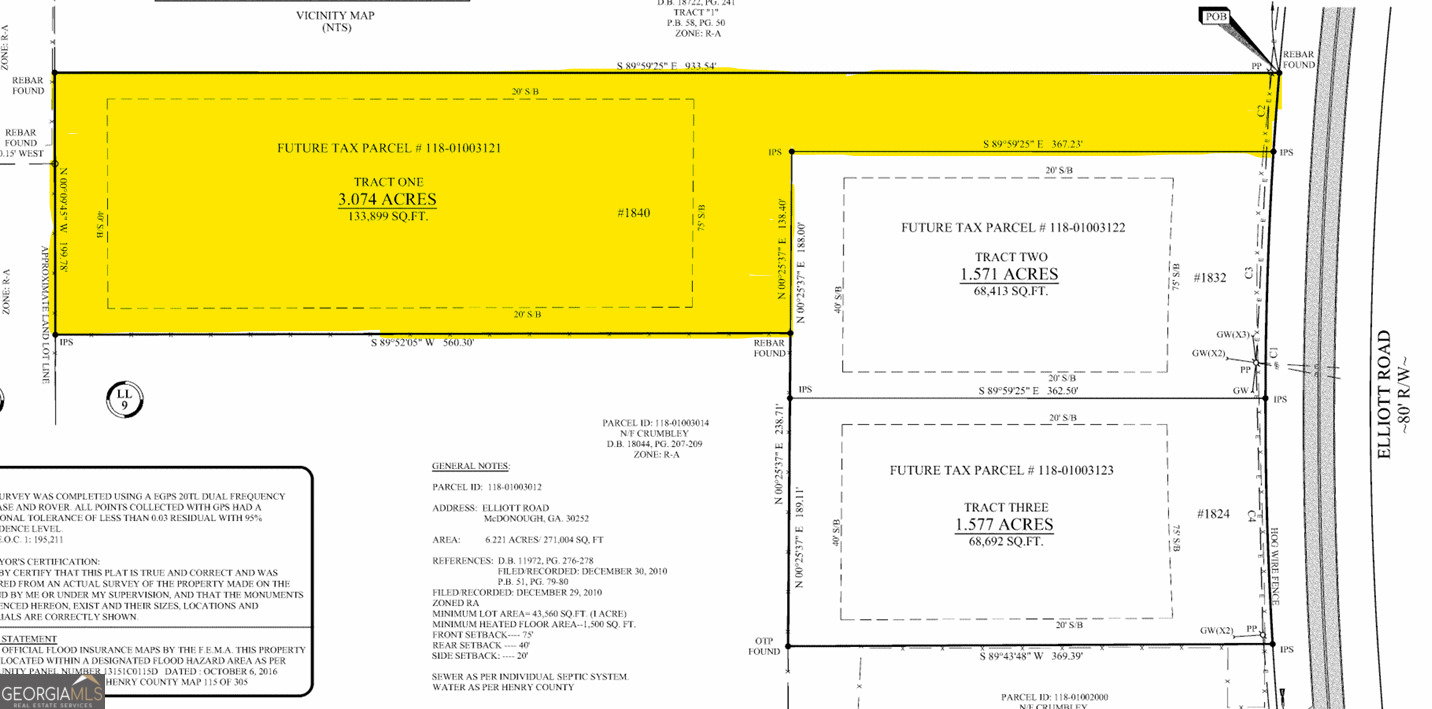
1840 Elliott Road, Mcdonough, GA 30252
- $489,900
- 5
- BD
- 3
- BA
- 2,842
- SqFt




- Sold Price
- $489,900
- List Price
- $489,900
- Status
- CLOSED
- Days on Market
- 6
- Closing Date
- Dec 09, 2025
- MLS#
- 10641195
- Subtype
- Residential
- Style
- Craftsman
- New Construction
- Yes
- Year Built
- 2025
- Bedrooms
- 5
- Bathrooms
- 3
- Full Baths
- 3
- Living Area
- 2,842
- Lot Size
- 133,729
- Acres
- 3.07
- Subdivision
- none
Property Description
Step into luxury with this beautifully crafted new construction home, perfectly situated on a level lot in the highly sought-after Union Grove School District-and best of all, NO HOA! The 2842 plan is brought to you by Meredith Homes Inc. This beautifully designed 5-bedroom, 3-bathroom home that perfectly blends comfort, style, and functionality. The main level features a guest bedroom and full bath, ideal for visitors or multi-generational living. You'll love the gourmet kitchen, complete with a breakfast bar, quartz countertops, stylish gray cabinetry, and a tiled backsplash-all opening to a bright, spacious family room with a fireplace and custom surround. Luxury vinyl plank flooring flows throughout all common areas, including the upstairs hallway, and the oak stair treads with iron spindles add a touch of sophistication. Upstairs, retreat to the oversized master suite, featuring a luxurious tiled shower, soaking tub, and an enormous walk-in closet. The additional bedrooms offer plenty of space and flexibility for family, guests, or a home office. Enjoy the outdoors on the beautiful back porch overlooking a private, landscaped backyard, complete with a 4-zone irrigation system to keep your lawn lush year-round. This home offers modern living at its best-stylish, spacious, and ready in December! Don't miss your chance to own this thoughtfully designed home with high-end features, modern comfort, and no HOA restrictions.***Home scheduled to be complete the first of December***
Additional Information
- Interior Features
- Separate Shower, Soaking Tub, Tile Bath, Tray Ceiling(s), Walk-In Closet(s)
- Property Description
- Craftsman
- Flooring
- Carpet, Laminate
- Appliances
- Dishwasher, Electric Water Heater, Microwave, Range
- Heating
- Central, Electric, Heat Pump
- Air Conditioning
- Ceiling Fan(s), Central Air, Electric
- Stories
- 2 Stories
- Levels
- Two
- Parking
- Garage, Attached, Garage Door Opener, Side/Rear Entrance
- Elementary School
- East Lake
- High School
- Union Grove
Mortgage Calculator
Listing courtesy of Southern Classic Realtors. Selling Office: .
 © 2026 Georgia MLS. All rights reserved. Information Deemed Reliable But Not Guaranteed.