Share this with your friends


423-244-0392
Grace Property Group/Realty ONE Group Experts
SPEARS Lane, Mansfield, GA 30055
- $569,900
- 4
- BD
- 3
- BA
- 2,750
- SqFt




- Sold Price
- $569,900
- List Price
- $559,900
- Status
- CLOSED
- Days on Market
- 12
- Closing Date
- Jan 26, 2026
- MLS#
- 10591394
- Subtype
- Residential
- Style
- Craftsman, Traditional
- New Construction
- Yes
- Year Built
- 2025
- Bedrooms
- 4
- Bathrooms
- 3
- Full Baths
- 2
- Half Baths
- 1
- Living Area
- 2,750
- Lot Size
- 156,816
- Acres
- 3.60
- Subdivision
- none
Property Description
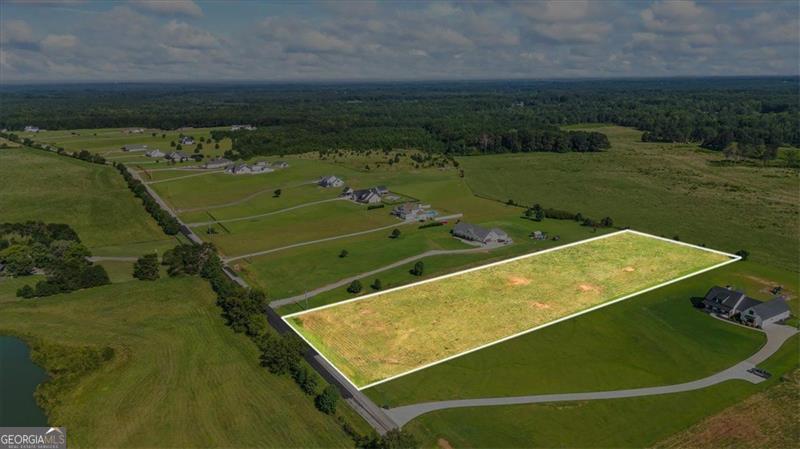
Stock photos for visualization purposes! Have you dreamed of building your custom home? Here is your chance, Rockin' L Homes is pre-selling this lot to allow customization. You have time to pick your colors, cabinets, finishes, flooring, and so much more. Reach out today to find out what features are available. Let's start building! This home will feature 4 bedrooms, 2.5 baths with room to upgrade to 3.5 baths. Master is on the main. As you enter the home, you will immediately notice the open concept and tall ceilings making this home feel so spacious! The kitchen will be a dream, with large island perfect for entertaining, all appliances are stainless steel and include a black cooktop, vent hood, built in microwave and built in oven and dishwasher. This kitchen also has ample amount of cabinets. There is also a large walk-in pantry. Builders standard includes Beautiful, quartz countertops throughout an LVP flooring. As we go to the owner suite on Main, let's talk about the beautifully designed owner's bathroom with soaking tub and floor to ceiling, spacious tiled, shower, double vanity, and separate toilet room, also the owners walk-in closet does not disappoint on space. Upstairs, you will find 3 additional bedrooms, all perfect size for family or guest. Guest bathroom features double sinks and tub shower combo. Now let's go outside and have a look at this open lot on 3.6 acres, you will have a covered patio right off of the living room, which is perfect for your barbecues. This lot has a country feel but close to the city if you need to be. Don't miss your chance to design your next home! Building completion will take 5 to 6 months once we have an executed contract could be sooner depending on permits and weather. Ask about upgrades list and builder incentives.
Additional Information
- Interior Features
- High Ceilings, Double Vanity, Master On Main Level, Separate Shower, Soaking Tub, Tile Bath, Tray Ceiling(s), Vaulted Ceiling(s), Walk-In Closet(s)
- Property Description
- Craftsman, Traditional
- Flooring
- Other
- Appliances
- Cooktop, Dishwasher, Microwave, None, Stainless Steel Appliance(s), Oven
- Heating
- Central, Electric
- Air Conditioning
- Ceiling Fan(s), Central Air, Electric
- Stories
- 2 Stories
- Levels
- Two
- Parking
- Attached
- Elementary School
- Mansfield
- High School
- Eastside
Mortgage Calculator
Listing courtesy of Self Property Advisors. Selling Office: .
 © 2026 Georgia MLS. All rights reserved. Information Deemed Reliable But Not Guaranteed.