4440 Keith Road, Ringgold, GA 30736
- $1,150,000
- 3
- BD
- 3
- BA
- 3,600
- SqFt










- List Price
- $1,150,000
- Status
- ACTIVE
- Days on Market
- 486
- Price Change
- ▼ $50,000 1778002261
- MLS#
- 10526478
- Subtype
- Residential
- Style
- Ranch
- Year Built
- 2001
- Bedrooms
- 3
- Bathrooms
- 3
- Full Baths
- 3
- Living Area
- 3,600
- Lot Size
- 293,594
- Acres
- 6.74
- Subdivision
- Louise Davis Greeson
Property Description
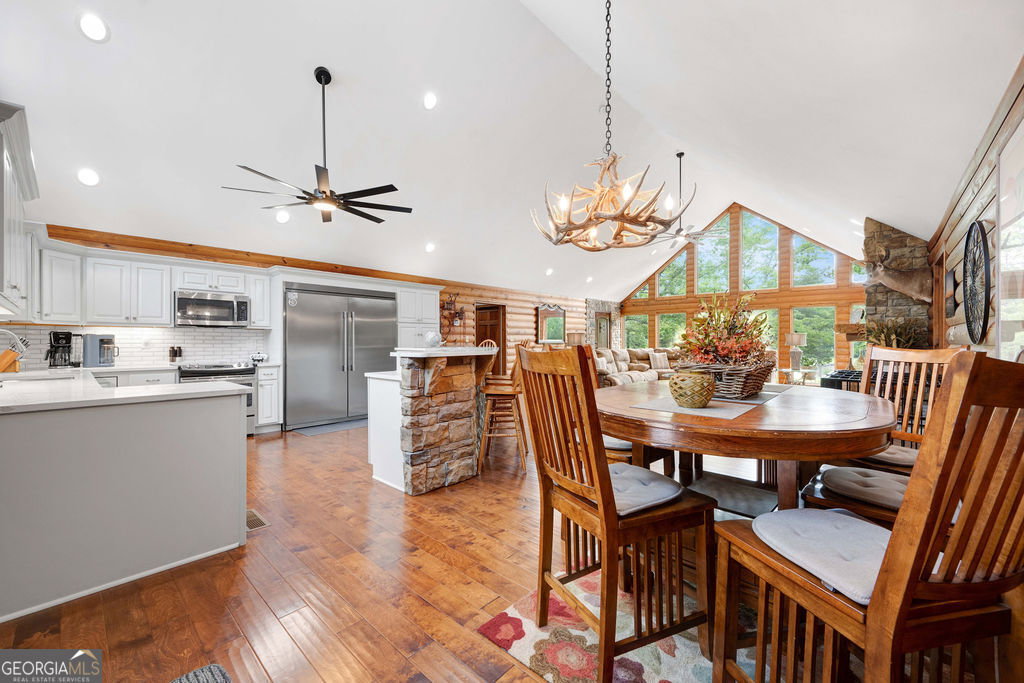
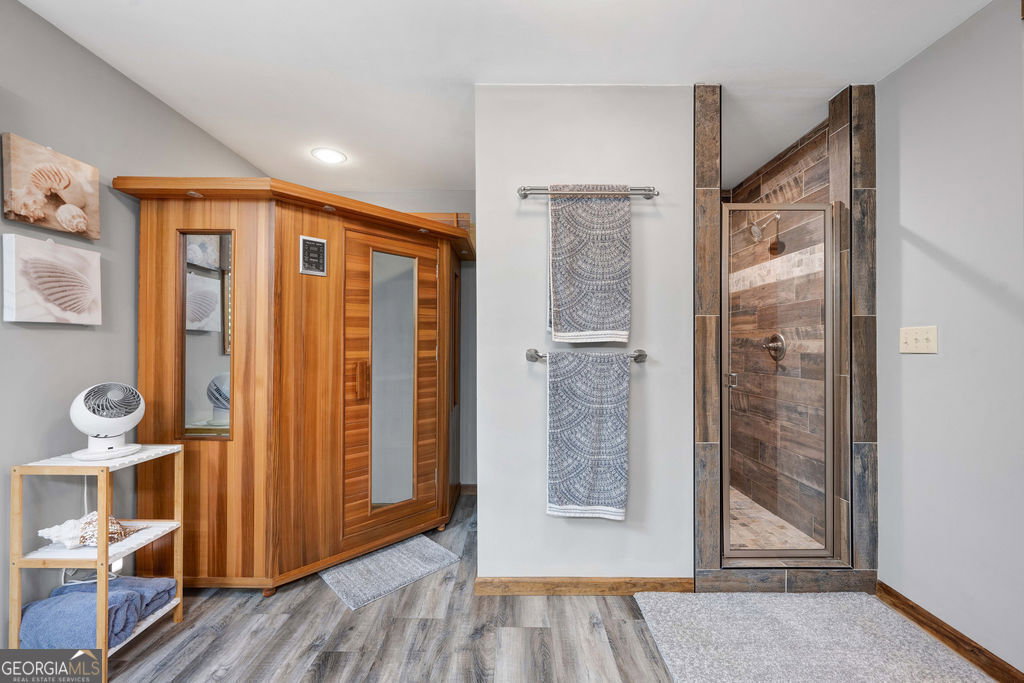
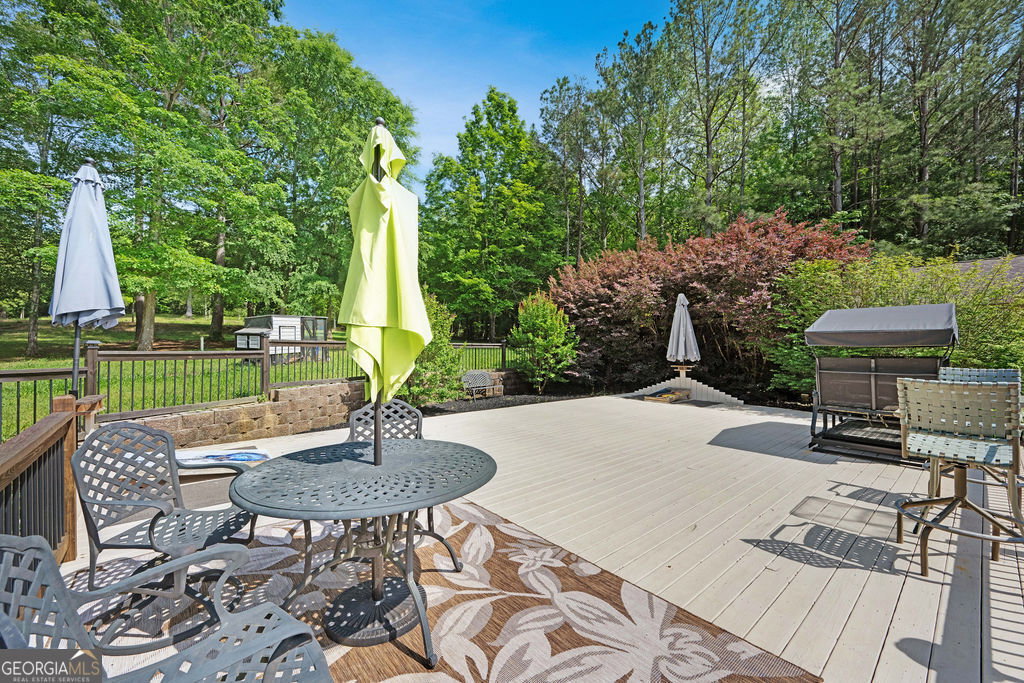
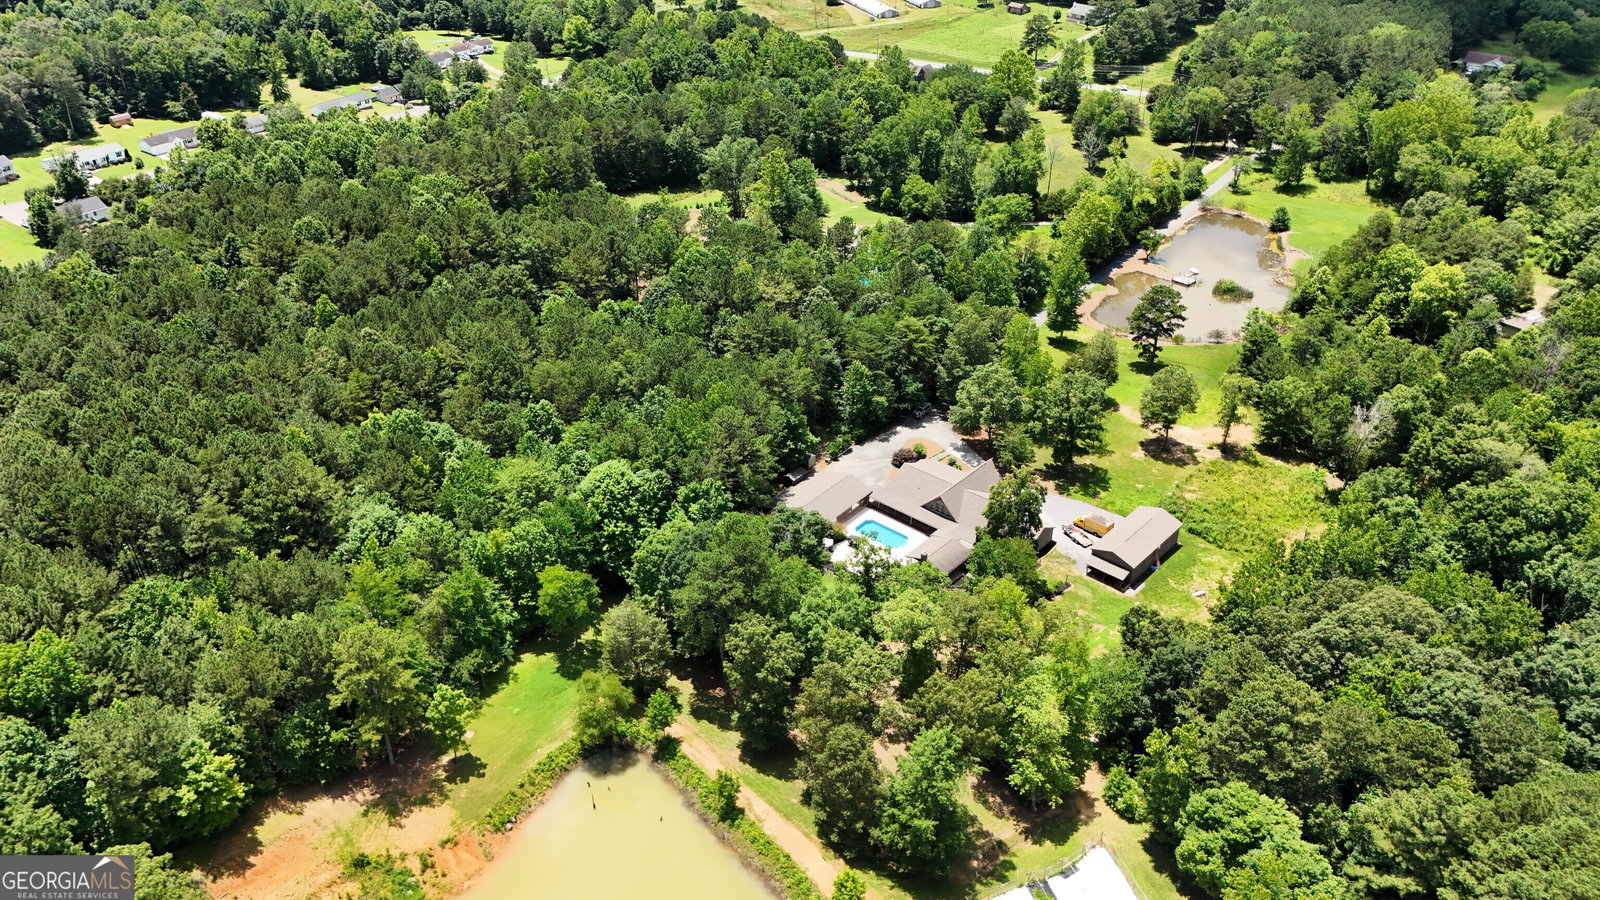
Welcome to your private sanctuary--where luxury meets rustic charm in this stunning custom-built home inspired by the serene beauty of the Smoky Mountains. 2 Homes, 7 Total Garages, Pool w/Cabana + Fireplace, 6+ Acres. & Stocked Pond. A MUST SEE & TOUR TO TAKE IT ALL IN! Nestled on approximately 6.74 acres, this 2568 sq ft masterpiece is a rare opportunity to own a conventionally framed, log cabin-style retreat, meticulously crafted by its original owners with no detail spared. Totally updated, roof, windows, HVAC, and water heaters have been replaced 2023-2025. Nothing spared. As you arrive, you'll be greeted by a private pond, setting a tranquil tone before you even step inside. The interior opens to a breathtaking great room with soaring cathedral ceilings, seamlessly connected to a gourmet kitchen featuring custom cabinetry, premium countertops, and high-end appliances--perfect for both entertaining and everyday living. The luxurious primary suite is a true retreat, complete with its own fireplace, dual walk-in closets, a spa-like ensuite with upscale finishes, and even a private sauna. Two additional bedrooms, a spacious office (or optional fourth bedroom), a full bath, and a well-appointed laundry room round out the main home's thoughtful layout. Ideal for guests or multi-generational living, the separate 1500sf guest house offers an open-concept design, full kitchen, and bath--perfect as a mother-in-law suite, extended stay for older children, or a potential income-producing Airbnb. Step outside to your very own resort-style oasis. The expansive patio and sparkling pool are rivaled only by the stylish cabana--complete with built-in grill, refrigerator, and cooler storage to keep refreshments flowing all day long. Additional features include a large 24'x50' 4-bay garage for your RVs, boats, or collector cars, a dedicated workshop, and even a deer-skinning station for outdoor enthusiast. There are also 2 attached Shed/Leans that include a 30'x20' bird barn/storage area and another covered 12'x25', both attached to the 2nd home. This is more than a home, it's a resort lifestyle. Private tours now available or view the 360 Virtual Tour online.
Additional Information
- Interior Features
- High Ceilings, Master On Main Level, Sauna, Separate Shower, Vaulted Ceiling(s), Walk-In Closet(s)
- Exterior Features
- Dock, Garden, Gas Grill, Veranda
- Property Description
- Ranch
- Flooring
- Hardwood, Tile
- Appliances
- Dishwasher, Electric Water Heater, Microwave, Range, Stainless Steel Appliance(s)
- Heating
- Central, Electric
- Air Conditioning
- Ceiling Fan(s), Central Air
- Stories
- 1 Story
- Levels
- One
- Pool
- Yes
- Parking
- Garage, Storage, Attached, Off Street
- Elementary School
- Tiger Creek
- High School
- Ringgold
Mortgage Calculator
Listing courtesy of Crye-Leike, Realtors.
 © 2026 Georgia MLS. All rights reserved. Information Deemed Reliable But Not Guaranteed.